
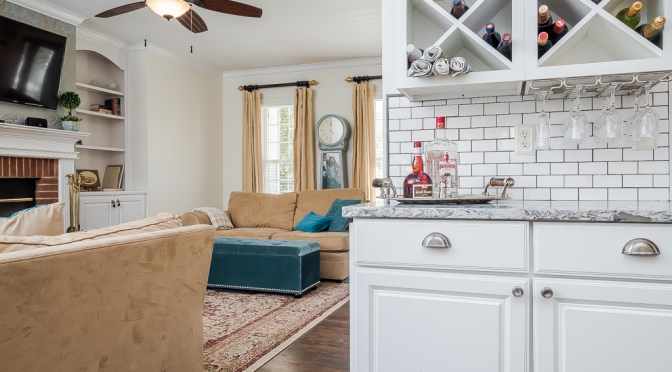
[vc_row equal_height=”yes” css=”.vc_custom_1457788806421{margin-top: -18px !important;margin-right: 0px !important;margin-bottom: 0px !important;margin-left: 0px !important;}”][vc_column width=”1/2″ css=”.vc_custom_1511137064281{margin-left: 0px !important;padding-bottom: 400px !important;background-image: url(https://staging.pictureyourproperty.net/wp-content/uploads/2017/11/2017-131-Trantham-Trail-3.jpg?id=25784) !important;background-position: center !important;background-repeat: no-repeat !important;background-size: cover !important;}”][/vc_column][vc_column width=”1/2″ css=”.vc_custom_1511137083101{margin-right: 0px !important;padding-bottom: 400px !important;background-image: url(https://staging.pictureyourproperty.net/wp-content/uploads/2017/11/2017-131-Trantham-Trail-2.jpg?id=25783) !important;background-position: center !important;background-repeat: no-repeat !important;background-size: cover !important;}”][/vc_column][/vc_row][vc_row equal_height=”yes” css=”.vc_custom_1457788064361{margin-right: 0px !important;margin-bottom: 0px !important;margin-left: 0px !important;}”][vc_column width=”1/2″ css=”.vc_custom_1478484402329{background-position: center !important;background-repeat: no-repeat !important;background-size: cover !important;}”][gem_divider margin_top=”25″][gem_icon pack=”elegant” shape=”circle” size=”medium” centered=”1″ color=”#ffffff” background_color=”rgba(135,123,228,0.34)” border_color=”rgba(84,79,135,0.18)” icon_elegant=”e074″][gem_divider margin_top=”25″][vc_column_text]
131 Trantham Trail
[/vc_column_text][vc_column_text]
Clayton
[/vc_column_text][/vc_column][vc_column width=”1/2″ css=”.vc_custom_1511137101965{padding-top: 400px !important;background-image: url(https://staging.pictureyourproperty.net/wp-content/uploads/2017/11/2017-131-Trantham-Trail-4.jpg?id=25785) !important;background-position: center !important;background-repeat: no-repeat !important;background-size: cover !important;}”][/vc_column][/vc_row][vc_row][vc_column][gem_divider margin_top=”46″][vc_column_text]
[/vc_column_text][gem_divider margin_top=”40″][/vc_column][/vc_row][vc_row][vc_column][gem_quote style=”4″ no_paddings=”1″]
3 beds3 baths2,644 sqft
[/gem_quote][/vc_column][/vc_row][vc_row css=”.vc_custom_1457788607747{margin-right: 0px !important;margin-bottom: 0px !important;margin-left: 0px !important;}”][vc_column width=”1/2″ css=”.vc_custom_1511137120261{padding-bottom: 404px !important;background-image: url(https://staging.pictureyourproperty.net/wp-content/uploads/2017/11/2017-131-Trantham-Trail-1.jpg?id=25782) !important;background-position: center !important;background-repeat: no-repeat !important;background-size: cover !important;}”][/vc_column][vc_column width=”1/2″ css=”.vc_custom_1457788939445{padding-bottom: 20px !important;padding-left: 42px !important;}” offset=”vc_col-lg-offset-0″][vc_column_text]
Facts
Type
Year Built
Heating
Cooling
Parking
Lot
Price/sqft
[/vc_column_text][/vc_column][/vc_row][vc_row css=”.vc_custom_1457788581707{margin-right: 0px !important;margin-bottom: 0px !important;margin-left: 0px !important;}”][vc_column width=”1/2″ css=”.vc_custom_1457789015745{padding-top: 33px !important;padding-right: 42px !important;}”][vc_column_text]
Virtual Tour
INTERIOR FEATURES
- Beds: 3
- Baths: 2 full, 1 half
- Heating: Forced air
- Heating: Electric
- Cooling: Central
- Appliances included: Dishwasher, Microwave, Range / Oven
- Floor size: 2,644 sqft
- Flooring: Carpet, Laminate, Tile
- Fireplace
- Ceiling Fan
- View Virtual Tour
SPACES AND AMENITIES
- Pool
- Tennis Court
CONSTRUCTION
- Structure type: Georgian
- Single Family
- Roof type: Asphalt
- Exterior material: Vinyl
- Double Pane/Storm Windows
- Last remodel year: 2012
- Built in 1998
- Stories: 0
EXTERIOR FEATURES
- Porch
- Lawn
- Fenced Yard
- Pool
- Lot: 0.89 acres
- Parcel #: 16I03013U
COMMUNITY AND NEIGHBORHOOD
- Elementary school: Johnston – Riverwood
- Middle school: Johnston – Riverwood
- High school: Johnston – Corinth Holder
PARKING
- Parking: Attached Garage, 2 spaces
UTILITIES
- Cable Ready
- Wired
[/vc_column_text][/vc_column][vc_column width=”1/2″ css=”.vc_custom_1511137138152{padding-bottom: 400px !important;background-image: url(https://staging.pictureyourproperty.net/wp-content/uploads/2017/11/2017-131-Trantham-Trail-5.jpg?id=25786) !important;background-position: center !important;background-repeat: no-repeat !important;background-size: cover !important;}”][/vc_column][/vc_row]