
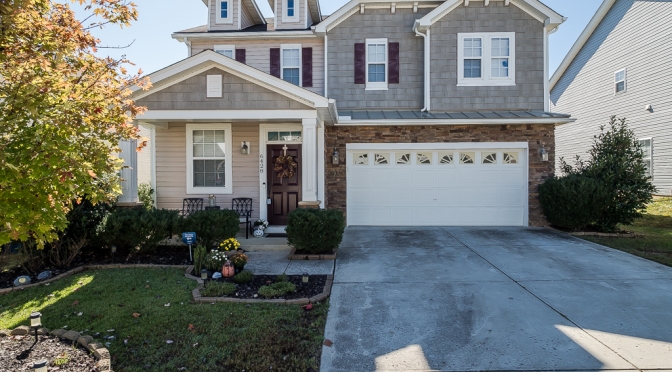
[vc_row equal_height=”yes” css=”.vc_custom_1457788806421{margin-top: -18px !important;margin-right: 0px !important;margin-bottom: 0px !important;margin-left: 0px !important;}”][vc_column width=”1/2″ css=”.vc_custom_1508856879919{margin-left: 0px !important;padding-bottom: 400px !important;background-image: url(https://staging.pictureyourproperty.net/wp-content/uploads/2017/10/0001-2017-Deihl-428-Bisland.jpg?id=25690) !important;background-position: center !important;background-repeat: no-repeat !important;background-size: cover !important;}”][/vc_column][vc_column width=”1/2″ css=”.vc_custom_1508856897182{margin-right: 0px !important;padding-bottom: 400px !important;background-image: url(https://staging.pictureyourproperty.net/wp-content/uploads/2017/10/0002-2017-Deihl-428-Bisland.jpg?id=25691) !important;background-position: center !important;background-repeat: no-repeat !important;background-size: cover !important;}”][/vc_column][/vc_row][vc_row equal_height=”yes” css=”.vc_custom_1457788064361{margin-right: 0px !important;margin-bottom: 0px !important;margin-left: 0px !important;}”][vc_column width=”1/2″ css=”.vc_custom_1478484402329{background-position: center !important;background-repeat: no-repeat !important;background-size: cover !important;}”][gem_divider margin_top=”25″][gem_icon pack=”elegant” shape=”circle” size=”medium” centered=”1″ color=”#ffffff” background_color=”rgba(135,123,228,0.34)” border_color=”rgba(84,79,135,0.18)” icon_elegant=”e074″][gem_divider margin_top=”25″][vc_column_text]
6428 Bisland
[/vc_column_text][vc_column_text]
Raleigh
[/vc_column_text][/vc_column][vc_column width=”1/2″ css=”.vc_custom_1508856915070{padding-top: 400px !important;background-image: url(https://staging.pictureyourproperty.net/wp-content/uploads/2017/10/0003-2017-Deihl-428-Bisland.jpg?id=25692) !important;background-position: center !important;background-repeat: no-repeat !important;background-size: cover !important;}”][/vc_column][/vc_row][vc_row][vc_column][gem_divider margin_top=”46″][vc_column_text]UPGRADES,UPGRADES,UPGRADES, This lovely home is a Jewel waiting for you to move in and start living. Granite counter tops, Stainless Steel Appliances, Engineered Hardwood Floors. HUGE MASTER SUITE WITH GARDEN TUB AND WALK-IN CLOSET.[/vc_column_text][gem_divider margin_top=”40″][/vc_column][/vc_row][vc_row][vc_column][gem_quote style=”4″ no_paddings=”1″]
3 beds 2.5 baths 1,656 sqft
[/gem_quote][/vc_column][/vc_row][vc_row css=”.vc_custom_1457788607747{margin-right: 0px !important;margin-bottom: 0px !important;margin-left: 0px !important;}”][vc_column width=”1/2″ css=”.vc_custom_1508856932910{padding-bottom: 404px !important;background-image: url(https://staging.pictureyourproperty.net/wp-content/uploads/2017/10/0004-2017-Deihl-428-Bisland.jpg?id=25693) !important;background-position: center !important;background-repeat: no-repeat !important;background-size: cover !important;}”][/vc_column][vc_column width=”1/2″ css=”.vc_custom_1457788939445{padding-bottom: 20px !important;padding-left: 42px !important;}” offset=”vc_col-lg-offset-0″][vc_column_text]
INTERIOR FEATURES
- Beds: 4
- Baths: 2 full, 1 half
- Heating: Forced air
- Heating: Gas
- Cooling: Central
- Appliances included: Dishwasher, Range / Oven, Refrigerator
- Floor size: 2,356 sqft
- Flooring: Carpet, Hardwood, Laminate, Linoleum / Vinyl, Tile
- Fireplace
- Ceiling Fan
- View Virtual Tour
SPACES AND AMENITIES
- Barbecue Area
- Security System
CONSTRUCTION
- Structure type: Craftsman
- Single Family
- Roof type: Metal
- Exterior material: Stone, Vinyl
- Last remodel year: 2006
- Built in 2006
- Stories: 0
EXTERIOR FEATURES
- Deck
- Lawn
- Fenced Yard
- Garden
- Lot: 5,227 sqft
- Parcel #: 1732048388240331196
COMMUNITY AND NEIGHBORHOOD
- Elementary school: Wake – Barwell
- Middle school: Wake – East Garner
- High school: Wake – Garner
PARKING
- Parking: Attached Garage, 2 spaces, 390 sqft garage
UTILITIES
- Cable Ready
- Great solar potential
Sun Number™: 80
SOURCES
- MLS #: 2157779
OTHER
- Last sold: Aug 2006 for $181,500
- Price/sqft: $91
- A/C: Dual Zone A/C
- Equipment/Appliances: Self Clean Oven
- HO Fees Include: Maint Com. Area
- Roof: Shingle, Roof Age 11+ Years
- Water/Sewer: City Sewer, City Water
- Inside City: Yes
- Design: 2 Story
- Foundation: Slab
- Subdivision: Battle Ridge North
- Parking: Garage
- Interior Features: Granite Counter Tops
- Restrictive Covenants: Yes
- Acres: 0-.25 Acres
- HOA 1 Fees Required: Yes
- HOA 1 Fee Payment: Annually
- Flooring: Engineered Hardwoods
[/vc_column_text][/vc_column][/vc_row][vc_row css=”.vc_custom_1457788581707{margin-right: 0px !important;margin-bottom: 0px !important;margin-left: 0px !important;}”][vc_column width=”1/2″ css=”.vc_custom_1457789015745{padding-top: 33px !important;padding-right: 42px !important;}”][vc_column_text]
[/vc_column_text][/vc_column][vc_column width=”1/2″ css=”.vc_custom_1508856955094{padding-bottom: 400px !important;background-image: url(https://staging.pictureyourproperty.net/wp-content/uploads/2017/10/0005-2017-Deihl-428-Bisland.jpg?id=25694) !important;background-position: center !important;background-repeat: no-repeat !important;background-size: cover !important;}”][/vc_column][/vc_row]