
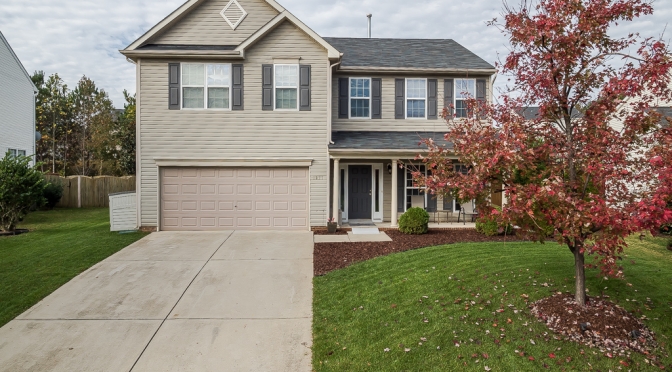
[vc_row equal_height=”yes” css=”.vc_custom_1457788806421{margin-top: -18px !important;margin-right: 0px !important;margin-bottom: 0px !important;margin-left: 0px !important;}”][vc_column width=”1/2″ css=”.vc_custom_1510326344112{margin-left: 0px !important;padding-bottom: 400px !important;background-image: url(https://staging.pictureyourproperty.net/wp-content/uploads/2017/11/0001-2017-Deihl-1321-Cantlemere.jpg?id=25725) !important;background-position: center !important;background-repeat: no-repeat !important;background-size: cover !important;}”][/vc_column][vc_column width=”1/2″ css=”.vc_custom_1510326372092{margin-right: 0px !important;padding-bottom: 400px !important;background-image: url(https://staging.pictureyourproperty.net/wp-content/uploads/2017/11/0004-2017-Deihl-1321-Cantlemere.jpg?id=25728) !important;background-position: center !important;background-repeat: no-repeat !important;background-size: cover !important;}”][/vc_column][/vc_row][vc_row equal_height=”yes” css=”.vc_custom_1457788064361{margin-right: 0px !important;margin-bottom: 0px !important;margin-left: 0px !important;}”][vc_column width=”1/2″ css=”.vc_custom_1478484402329{background-position: center !important;background-repeat: no-repeat !important;background-size: cover !important;}”][gem_divider margin_top=”25″][gem_icon pack=”elegant” shape=”circle” size=”medium” centered=”1″ color=”#ffffff” background_color=”rgba(135,123,228,0.34)” border_color=”rgba(84,79,135,0.18)” icon_elegant=”e074″][gem_divider margin_top=”25″][vc_column_text]
1321 Cantlemere
[/vc_column_text][vc_column_text]
Wake Forest
[/vc_column_text][/vc_column][vc_column width=”1/2″ css=”.vc_custom_1510326384136{padding-top: 400px !important;background-image: url(https://staging.pictureyourproperty.net/wp-content/uploads/2017/11/0005-2017-Deihl-1321-Cantlemere.jpg?id=25729) !important;background-position: center !important;background-repeat: no-repeat !important;background-size: cover !important;}”][/vc_column][/vc_row][vc_row][vc_column][gem_divider margin_top=”46″][vc_column_text]Immaculately maintained 4 bed 2.5 bath in great Wake Forest location. Lots of windows allow for ample natural light throughout the home. Easy access to Capital Blvd and 98. Open floor plan with bright breakfast area and formal dining room. Master and 2 bedrooms have large walk-in closets. Convenient loft area upstairs. Large walk-in pantry and island in kitchen. Large flat backyard. 35 minutes to RDU and RTP. 30 minutes to downtown Raleigh. Walking distance to community pool and playground.[/vc_column_text][gem_divider margin_top=”40″][/vc_column][/vc_row][vc_row][vc_column][gem_quote style=”4″ no_paddings=”1″]
4 beds3 baths2,691 sqft
[/gem_quote][/vc_column][/vc_row][vc_row css=”.vc_custom_1457788607747{margin-right: 0px !important;margin-bottom: 0px !important;margin-left: 0px !important;}”][vc_column width=”1/2″ css=”.vc_custom_1510326408961{padding-bottom: 404px !important;background-image: url(https://staging.pictureyourproperty.net/wp-content/uploads/2017/11/0003-2017-Deihl-1321-Cantlemere.jpg?id=25727) !important;background-position: center !important;background-repeat: no-repeat !important;background-size: cover !important;}”][/vc_column][vc_column width=”1/2″ css=”.vc_custom_1457788939445{padding-bottom: 20px !important;padding-left: 42px !important;}” offset=”vc_col-lg-offset-0″][vc_column_text]
Facts
Type
Year Built
Heating
Cooling
Parking
Lot
Price/sqft
[/vc_column_text][/vc_column][/vc_row][vc_row css=”.vc_custom_1457788581707{margin-right: 0px !important;margin-bottom: 0px !important;margin-left: 0px !important;}”][vc_column width=”1/2″ css=”.vc_custom_1457789015745{padding-top: 33px !important;padding-right: 42px !important;}”][vc_column_text]
-
INTERIOR FEATURES
Bedrooms- Beds: 4
Bathrooms- Baths: 2 full, 1 half
Heating and Cooling- Heating: Forced air
- Heating: Electric
Appliances- Appliances included: Dishwasher, Dryer, Microwave, Range / Oven
Flooring- Floor size: 2,691 sqft
- Flooring: Carpet, Hardwood, Linoleum / Vinyl, Tile
Other Interior FeaturesCONSTRUCTION
Type and Style- Single Family
Materials- Exterior material: Vinyl
Dates- Built in 2008
Other Construction Features- Stories: 0
EXTERIOR FEATURES
Patio- Patio
Lot- Lot: 0.25 acres
Other Exterior Features- Parcel #: 036185
COMMUNITY AND NEIGHBORHOOD
Schools- Elementary school: Franklin – Youngsville
- Middle school: Franklin – Cedar Creek
- High school: Franklin – Franklinton
UTILITIES
Green Energy- Great solar potential
Sun Number™: 74
SOURCES
- MLS #: 2159316
[/vc_column_text][/vc_column][vc_column width=”1/2″ css=”.vc_custom_1510326423264{padding-bottom: 400px !important;background-image: url(https://staging.pictureyourproperty.net/wp-content/uploads/2017/11/0002-2017-Deihl-1321-Cantlemere.jpg?id=25726) !important;background-position: center !important;background-repeat: no-repeat !important;background-size: cover !important;}”][/vc_column][/vc_row]