
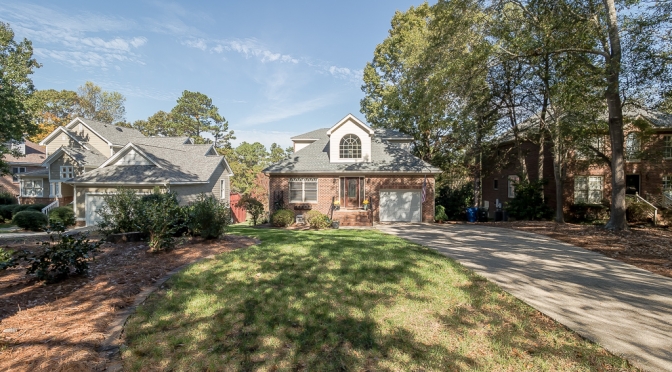
[vc_row equal_height=”yes” css=”.vc_custom_1457788806421{margin-top: -18px !important;margin-right: 0px !important;margin-bottom: 0px !important;margin-left: 0px !important;}”][vc_column width=”1/2″ css=”.vc_custom_1510326818785{margin-left: 0px !important;padding-bottom: 400px !important;background-image: url(https://staging.pictureyourproperty.net/wp-content/uploads/2017/11/0005-2017-Deihl-5013-Harbour-Towne.jpg?id=25736) !important;background-position: center !important;background-repeat: no-repeat !important;background-size: cover !important;}”][/vc_column][vc_column width=”1/2″ css=”.vc_custom_1510326832837{margin-right: 0px !important;padding-bottom: 400px !important;background-image: url(https://staging.pictureyourproperty.net/wp-content/uploads/2017/11/0001-2017-Deihl-5013-Harbour-Towne.jpg?id=25732) !important;background-position: center !important;background-repeat: no-repeat !important;background-size: cover !important;}”][/vc_column][/vc_row][vc_row equal_height=”yes” css=”.vc_custom_1457788064361{margin-right: 0px !important;margin-bottom: 0px !important;margin-left: 0px !important;}”][vc_column width=”1/2″ css=”.vc_custom_1478484402329{background-position: center !important;background-repeat: no-repeat !important;background-size: cover !important;}”][gem_divider margin_top=”25″][gem_icon pack=”elegant” shape=”circle” size=”medium” centered=”1″ color=”#ffffff” background_color=”rgba(135,123,228,0.34)” border_color=”rgba(84,79,135,0.18)” icon_elegant=”e074″][gem_divider margin_top=”25″][vc_column_text]
5013 Harbour Town
[/vc_column_text][vc_column_text]
Raleigh
[/vc_column_text][/vc_column][vc_column width=”1/2″ css=”.vc_custom_1510326845966{padding-top: 400px !important;background-image: url(https://staging.pictureyourproperty.net/wp-content/uploads/2017/11/0002-2017-Deihl-5013-Harbour-Towne.jpg?id=25733) !important;background-position: center !important;background-repeat: no-repeat !important;background-size: cover !important;}”][/vc_column][/vc_row][vc_row][vc_column][gem_divider margin_top=”46″][vc_column_text]This original owner home has been extremely well maintained and upgraded. Downstairs master BR and screened porch overlooking the 18th tee box means it won’t be around long. Features: 4 yr old shingle roof, large lot, irrigation system, gutters with leaf guard, gas fireplace, walk-in crawlspace, large screened porch that leads to a deck that in turn leads to a brick patio, dine-in kitchen with stainless appliances, subway tile backsplash, seamless stone countertops and custom cabinets, smooth ceilings…[/vc_column_text][gem_divider margin_top=”40″][/vc_column][/vc_row][vc_row][vc_column][gem_quote style=”4″ no_paddings=”1″]
3 beds3 baths1,792 sqft
[/gem_quote][/vc_column][/vc_row][vc_row css=”.vc_custom_1457788607747{margin-right: 0px !important;margin-bottom: 0px !important;margin-left: 0px !important;}”][vc_column width=”1/2″ css=”.vc_custom_1510326861236{padding-bottom: 404px !important;background-image: url(https://staging.pictureyourproperty.net/wp-content/uploads/2017/11/0003-2017-Deihl-5013-Harbour-Towne.jpg?id=25734) !important;background-position: center !important;background-repeat: no-repeat !important;background-size: cover !important;}”][/vc_column][vc_column width=”1/2″ css=”.vc_custom_1457788939445{padding-bottom: 20px !important;padding-left: 42px !important;}” offset=”vc_col-lg-offset-0″][vc_column_text]FACTS
Type
Year Built
Heating
Cooling
Parking
Lot
[/vc_column_text][/vc_column][/vc_row][vc_row css=”.vc_custom_1457788581707{margin-right: 0px !important;margin-bottom: 0px !important;margin-left: 0px !important;}”][vc_column width=”1/2″ css=”.vc_custom_1457789015745{padding-top: 33px !important;padding-right: 42px !important;}”][vc_column_text]
Virtual Tour
INTERIOR FEATURES
- Beds: 3
- Baths: 2 full, 1 half
- Heating: Forced air
- Heating: Gas
- Appliances included: Dishwasher, Microwave, Range / Oven
- Floor size: 1,792 sqft
- Flooring: Carpet, Hardwood, Tile
- Fireplace
- Ceiling Fan
SPACES AND AMENITIES
- Pool
- Tennis Court
- Security System
CONSTRUCTION
- Single Family
- Exterior material: Brick
- Built in 1990
- Stories: 0
EXTERIOR FEATURES
- Deck
- Porch
- Patio
- Pool
- Lot: 0.27 acres
- Parcel #: 1734063874200179830
COMMUNITY AND NEIGHBORHOOD
- Elementary school: Wake Cty School District
- Middle school: Wake Cty School District
- High school: Wake Cty School District
PARKING
- Parking: Attached Garage
UTILITIES
- Cable Ready
- Limited solar potential
Sun Number™: 58
SOURCES
- MLS #: 2159100
[/vc_column_text][/vc_column][vc_column width=”1/2″ css=”.vc_custom_1510326879239{padding-bottom: 400px !important;background-image: url(https://staging.pictureyourproperty.net/wp-content/uploads/2017/11/0004-2017-Deihl-5013-Harbour-Towne.jpg?id=25735) !important;background-position: center !important;background-repeat: no-repeat !important;background-size: cover !important;}”][/vc_column][/vc_row]