
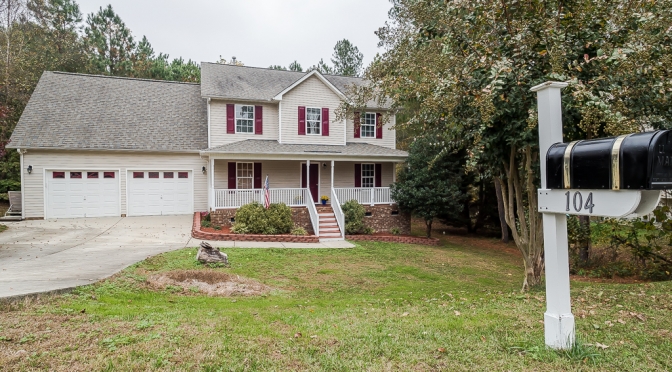
[vc_row equal_height=”yes” css=”.vc_custom_1457788806421{margin-top: -18px !important;margin-right: 0px !important;margin-bottom: 0px !important;margin-left: 0px !important;}”][vc_column width=”1/2″ css=”.vc_custom_1511134148745{margin-left: 0px !important;padding-bottom: 400px !important;background-image: url(https://staging.pictureyourproperty.net/wp-content/uploads/2017/11/0001-2017-Deihl-104-Trailing-Oak-Trail.jpg?id=25768) !important;background-position: center !important;background-repeat: no-repeat !important;background-size: cover !important;}”][/vc_column][vc_column width=”1/2″ css=”.vc_custom_1511134166635{margin-right: 0px !important;padding-bottom: 400px !important;background-image: url(https://staging.pictureyourproperty.net/wp-content/uploads/2017/11/0004-2017-Deihl-104-Trailing-Oak-Trail.jpg?id=25771) !important;background-position: center !important;background-repeat: no-repeat !important;background-size: cover !important;}”][/vc_column][/vc_row][vc_row equal_height=”yes” css=”.vc_custom_1457788064361{margin-right: 0px !important;margin-bottom: 0px !important;margin-left: 0px !important;}”][vc_column width=”1/2″ css=”.vc_custom_1478484402329{background-position: center !important;background-repeat: no-repeat !important;background-size: cover !important;}”][gem_divider margin_top=”25″][gem_icon pack=”elegant” shape=”circle” size=”medium” centered=”1″ color=”#ffffff” background_color=”rgba(135,123,228,0.34)” border_color=”rgba(84,79,135,0.18)” icon_elegant=”e074″][gem_divider margin_top=”25″][vc_column_text]
104 Trailing Oak Trail
[/vc_column_text][vc_column_text]
Clayton
[/vc_column_text][/vc_column][vc_column width=”1/2″ css=”.vc_custom_1511134182514{padding-top: 400px !important;background-image: url(https://staging.pictureyourproperty.net/wp-content/uploads/2017/11/0005-2017-Deihl-104-Trailing-Oak-Trail.jpg?id=25772) !important;background-position: center !important;background-repeat: no-repeat !important;background-size: cover !important;}”][/vc_column][/vc_row][vc_row][vc_column][gem_divider margin_top=”46″][vc_column_text]Traditional two-story home with rocking chair front porch. Excellent location in Clayton’s Forest Glen S/D. Hardwood floors, stainless steel appliances, beautiful eat-in kitchen plus formal dining room. Fireplace with gas logs. Three bedrooms upstairs plus huge bonus room with enough space for your home theater or hobby shop. Private yard. Close to Clayton parks.[/vc_column_text][gem_divider margin_top=”40″][/vc_column][/vc_row][vc_row][vc_column][gem_quote style=”4″ no_paddings=”1″]
3 beds3 baths2,128 sqft
[/gem_quote][/vc_column][/vc_row][vc_row css=”.vc_custom_1457788607747{margin-right: 0px !important;margin-bottom: 0px !important;margin-left: 0px !important;}”][vc_column width=”1/2″ css=”.vc_custom_1511134228958{padding-bottom: 404px !important;background-image: url(https://staging.pictureyourproperty.net/wp-content/uploads/2017/11/0002-2017-Deihl-104-Trailing-Oak-Trail.jpg?id=25769) !important;background-position: center !important;background-repeat: no-repeat !important;background-size: cover !important;}”][/vc_column][vc_column width=”1/2″ css=”.vc_custom_1457788939445{padding-bottom: 20px !important;padding-left: 42px !important;}” offset=”vc_col-lg-offset-0″][vc_column_text]
Facts
Type
Year Built
Heating
Cooling
Parking
Lot
[/vc_column_text][/vc_column][/vc_row][vc_row css=”.vc_custom_1457788581707{margin-right: 0px !important;margin-bottom: 0px !important;margin-left: 0px !important;}”][vc_column width=”1/2″ css=”.vc_custom_1457789015745{padding-top: 33px !important;padding-right: 42px !important;}”][vc_column_text]
Virtual Tour
- Beds: 3
- Baths: 2 full, 1 half
- Heating: Forced air
- Heating: Electric, Gas
- Appliances included: Dishwasher, Range / Oven, Refrigerator
- Floor size: 2,128 sqft
- Flooring: Carpet, Hardwood, Linoleum / Vinyl
- Fireplace
- Ceiling Fan
- View Virtual Tour
CONSTRUCTION
- Single Family
- Exterior material: Vinyl
- Built in 2001
- Stories: 0
EXTERIOR FEATURES
- Deck
- Porch
- Lot: 0.31 acres
- Parcel #: 05I04024L
[/vc_column_text][/vc_column][vc_column width=”1/2″ css=”.vc_custom_1511134245460{padding-bottom: 400px !important;background-image: url(https://staging.pictureyourproperty.net/wp-content/uploads/2017/11/0003-2017-Deihl-104-Trailing-Oak-Trail.jpg?id=25770) !important;background-position: center !important;background-repeat: no-repeat !important;background-size: cover !important;}”][/vc_column][/vc_row]