
[vc_row equal_height=”yes” css=”.vc_custom_1457788806421{margin-top: -18px !important;margin-right: 0px !important;margin-bottom: 0px !important;margin-left: 0px !important;}”][vc_column width=”1/2″ css=”.vc_custom_1511134575064{margin-left: 0px !important;padding-bottom: 400px !important;background-image: url(https://staging.pictureyourproperty.net/wp-content/uploads/2017/11/2017-5708-Cameo-Glass-3.jpg?id=25777) !important;background-position: center !important;background-repeat: no-repeat !important;background-size: cover !important;}”][/vc_column][vc_column width=”1/2″ css=”.vc_custom_1511134591432{margin-right: 0px !important;padding-bottom: 400px !important;background-image: url(https://staging.pictureyourproperty.net/wp-content/uploads/2017/11/2017-5708-Cameo-Glass-2.jpg?id=25776) !important;background-position: center !important;background-repeat: no-repeat !important;background-size: cover !important;}”][/vc_column][/vc_row][vc_row equal_height=”yes” css=”.vc_custom_1457788064361{margin-right: 0px !important;margin-bottom: 0px !important;margin-left: 0px !important;}”][vc_column width=”1/2″ css=”.vc_custom_1478484402329{background-position: center !important;background-repeat: no-repeat !important;background-size: cover !important;}”][gem_divider margin_top=”25″][gem_icon pack=”elegant” shape=”circle” size=”medium” centered=”1″ color=”#ffffff” background_color=”rgba(135,123,228,0.34)” border_color=”rgba(84,79,135,0.18)” icon_elegant=”e074″][gem_divider margin_top=”25″][vc_column_text]
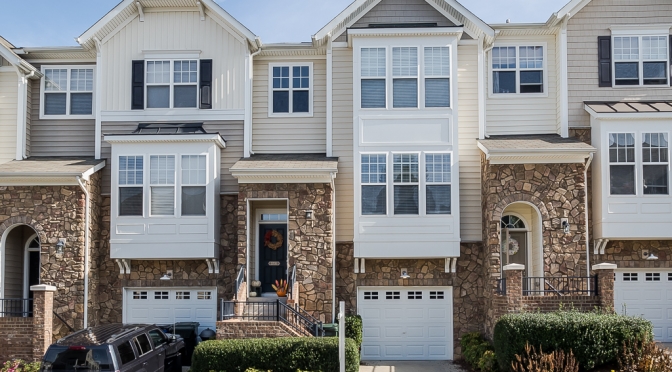
5708 Cameo Glass
[/vc_column_text][vc_column_text]
Raleigh
[/vc_column_text][/vc_column][vc_column width=”1/2″ css=”.vc_custom_1511134607296{padding-top: 400px !important;background-image: url(https://staging.pictureyourproperty.net/wp-content/uploads/2017/11/2017-5708-Cameo-Glass-4.jpg?id=25778) !important;background-position: center !important;background-repeat: no-repeat !important;background-size: cover !important;}”][/vc_column][/vc_row][vc_row][vc_column][gem_divider margin_top=”46″][vc_column_text]Beautiful 3-Level TH in the desirable Glenwood North neighborhood! 4BR, 3.5BA, and 1-car garage. Main-level features hardwood floors, crown molding, and gas fireplace. Dining room has wainscoting. Kitchen has granite counter tops, S/S appliances, and tile backsplash. Master BR features tray ceiling with walk-in closet, dual sinks, garden tub, and separate tile shower. Lower level can be used as bonus room or 2nd master. Tons of storage. Beautiful community pool, nearby shopping/dining, central location.[/vc_column_text][gem_divider margin_top=”40″][/vc_column][/vc_row][vc_row][vc_column][gem_quote style=”4″ no_paddings=”1″]
4 beds4 baths2,241 sqft
[/gem_quote][/vc_column][/vc_row][vc_row css=”.vc_custom_1457788607747{margin-right: 0px !important;margin-bottom: 0px !important;margin-left: 0px !important;}”][vc_column width=”1/2″ css=”.vc_custom_1511134623180{padding-bottom: 404px !important;background-image: url(https://staging.pictureyourproperty.net/wp-content/uploads/2017/11/2017-5708-Cameo-Glass-1.jpg?id=25775) !important;background-position: center !important;background-repeat: no-repeat !important;background-size: cover !important;}”][/vc_column][vc_column width=”1/2″ css=”.vc_custom_1457788939445{padding-bottom: 20px !important;padding-left: 42px !important;}” offset=”vc_col-lg-offset-0″][vc_column_text]FACTS
Type
Year Built
Heating
Cooling
Parking
Lot
Price/sqft
[/vc_column_text][/vc_column][/vc_row][vc_row css=”.vc_custom_1457788581707{margin-right: 0px !important;margin-bottom: 0px !important;margin-left: 0px !important;}”][vc_column width=”1/2″ css=”.vc_custom_1457789015745{padding-top: 33px !important;padding-right: 42px !important;}”][vc_column_text]
Virtual Tour
INTERIOR FEATURES
- Beds: 4
- Baths: 3 full, 1 half
- Floor size: 2,241 sqft
CONSTRUCTION
- Single Family
- Built in 2006
- Stories: 0
EXTERIOR FEATURES
- Lot: 1,742 sqft
- Parcel #: 0786062765230337494
COMMUNITY AND NEIGHBORHOOD
- Elementary school: Wake – Stough
- Middle school: Wake – Leesville Road
- High school: Wake – Broughton
UTILITIES
- Great solar potential
Sun Number™: 86
[/vc_column_text][/vc_column][vc_column width=”1/2″ css=”.vc_custom_1511134641844{padding-bottom: 400px !important;background-image: url(https://staging.pictureyourproperty.net/wp-content/uploads/2017/11/2017-5708-Cameo-Glass-5.jpg?id=25779) !important;background-position: center !important;background-repeat: no-repeat !important;background-size: cover !important;}”][/vc_column][/vc_row]