Real Estate Photography

From curb
to close.

We photograph every room and every detail so buyers understand the whole home with confidence.
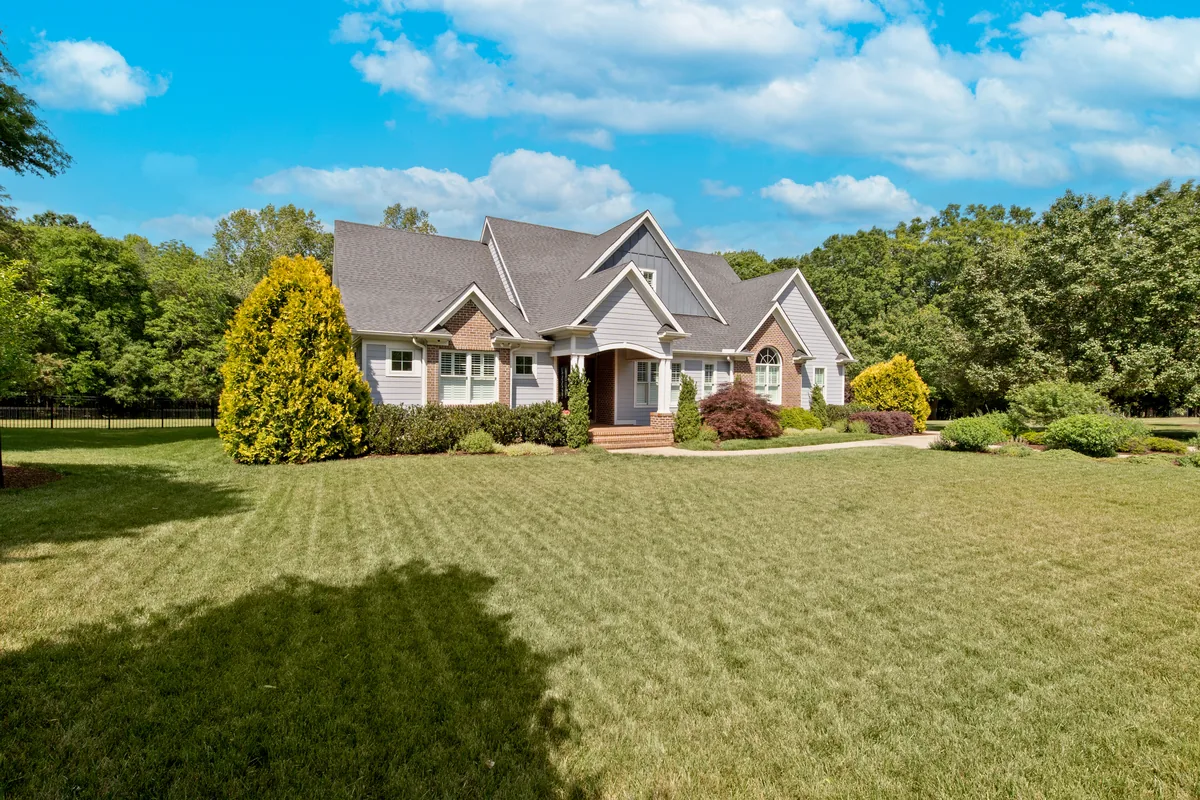
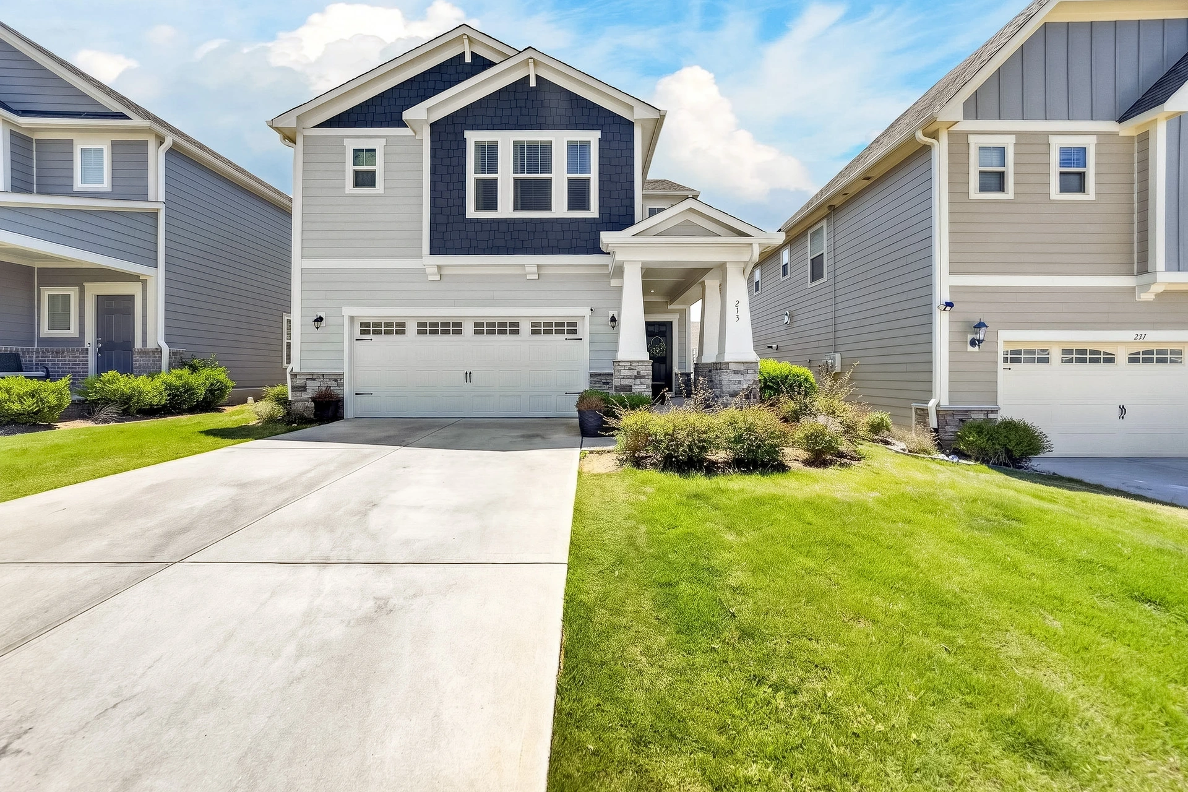
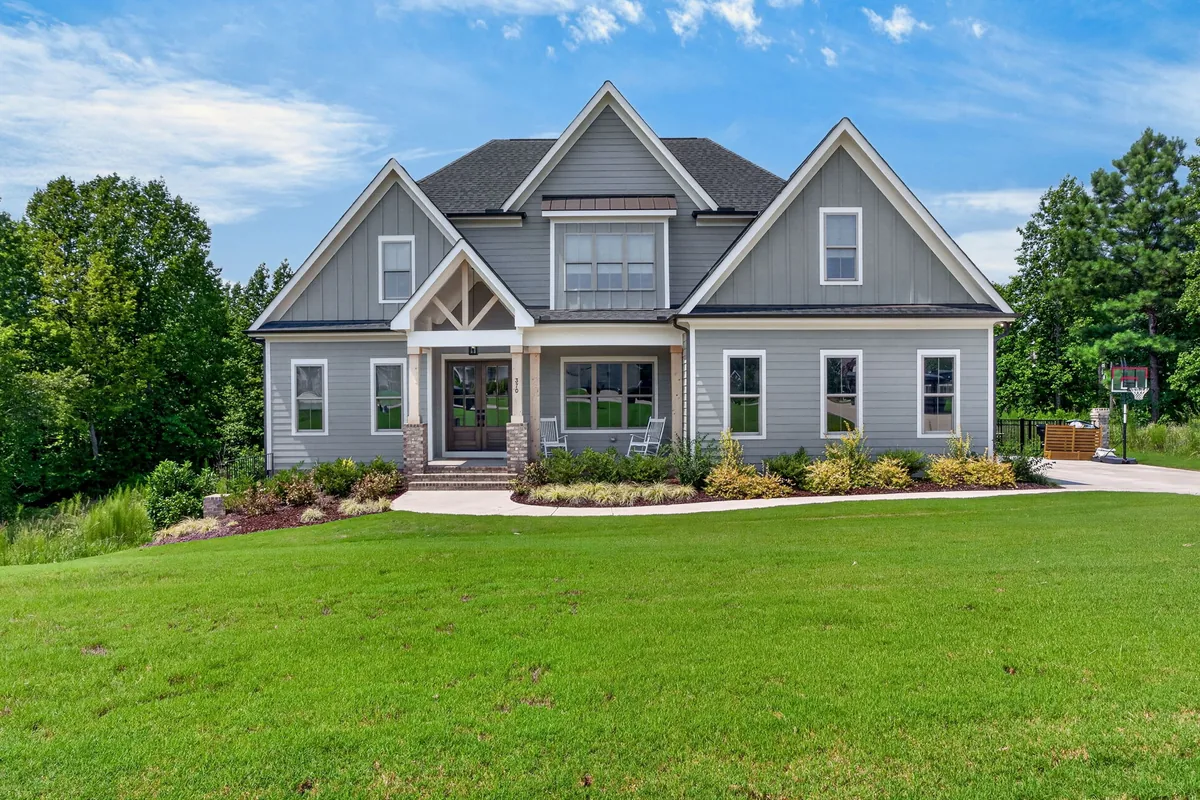
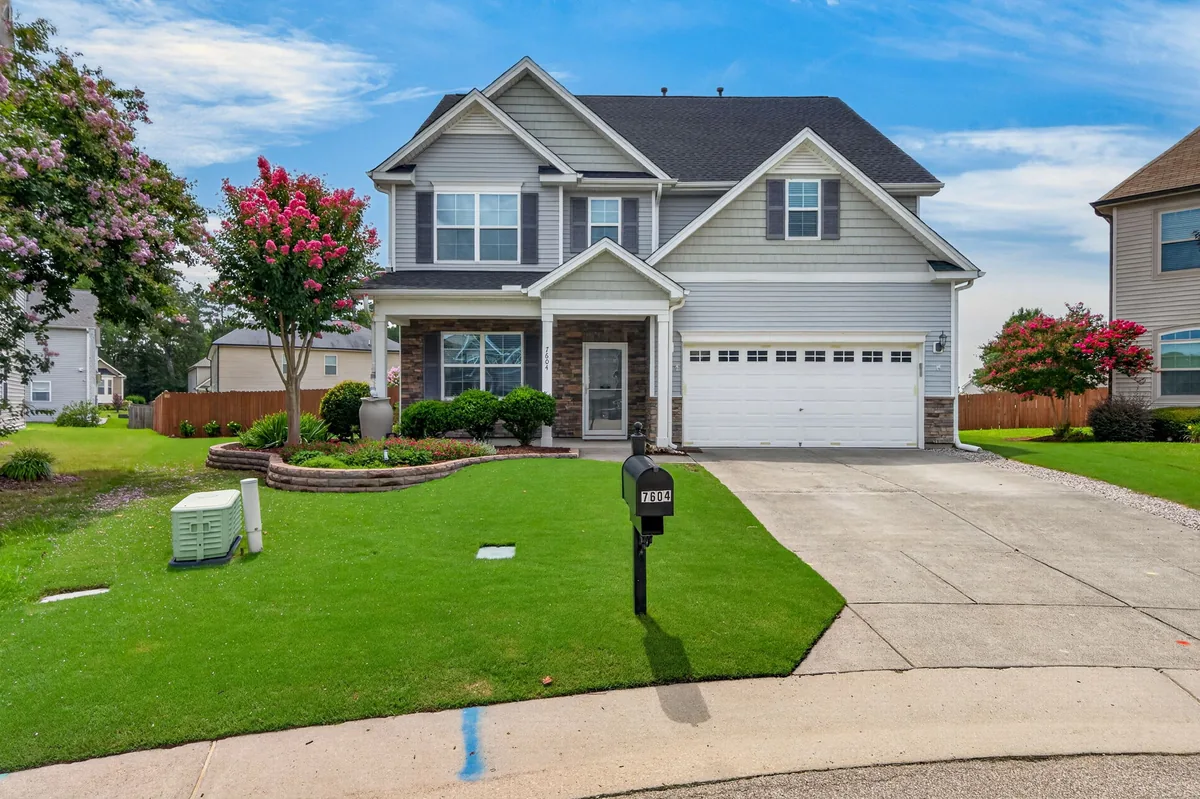
Traditional gray and brick home with a broad front lawn under a blue sky
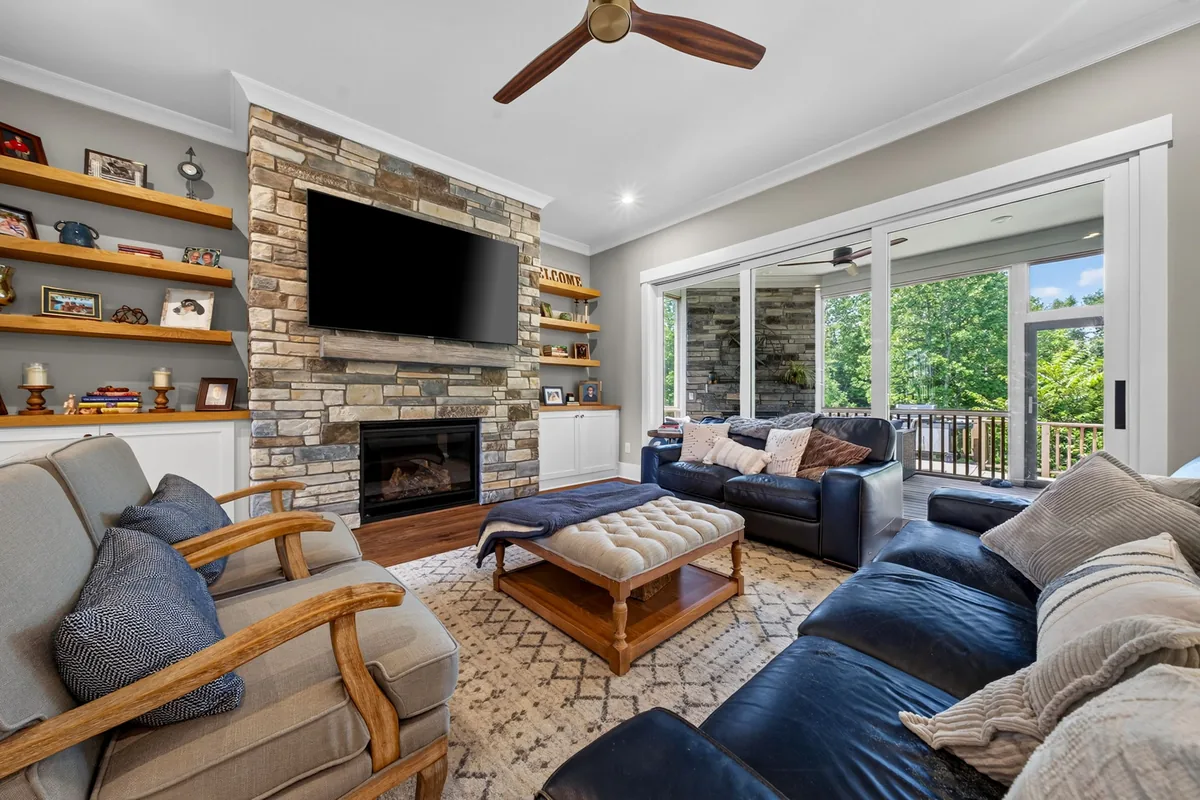
Furnished Clayton living room with stone fireplace and wooded views
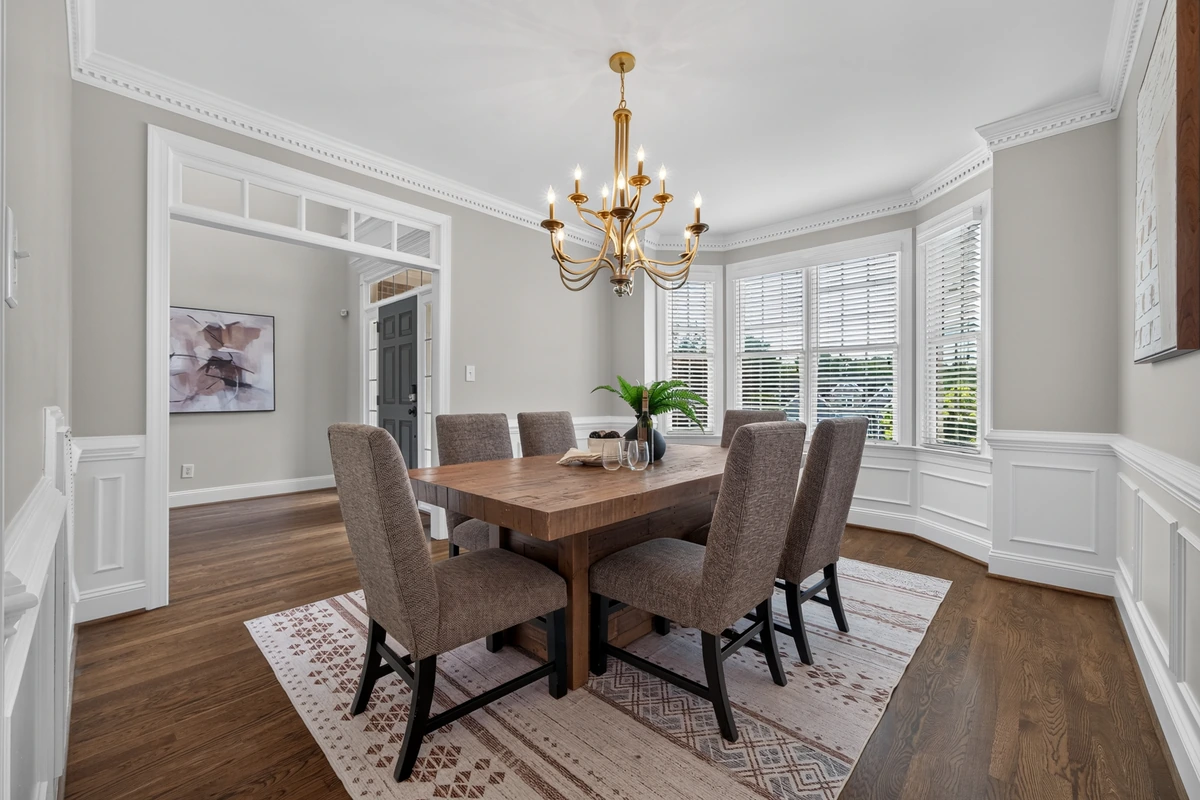
Formal dining room with a wood table, chandelier, detailed millwork, and bay windows
02

Living Spaces

Light, flow, and honest spatial context.
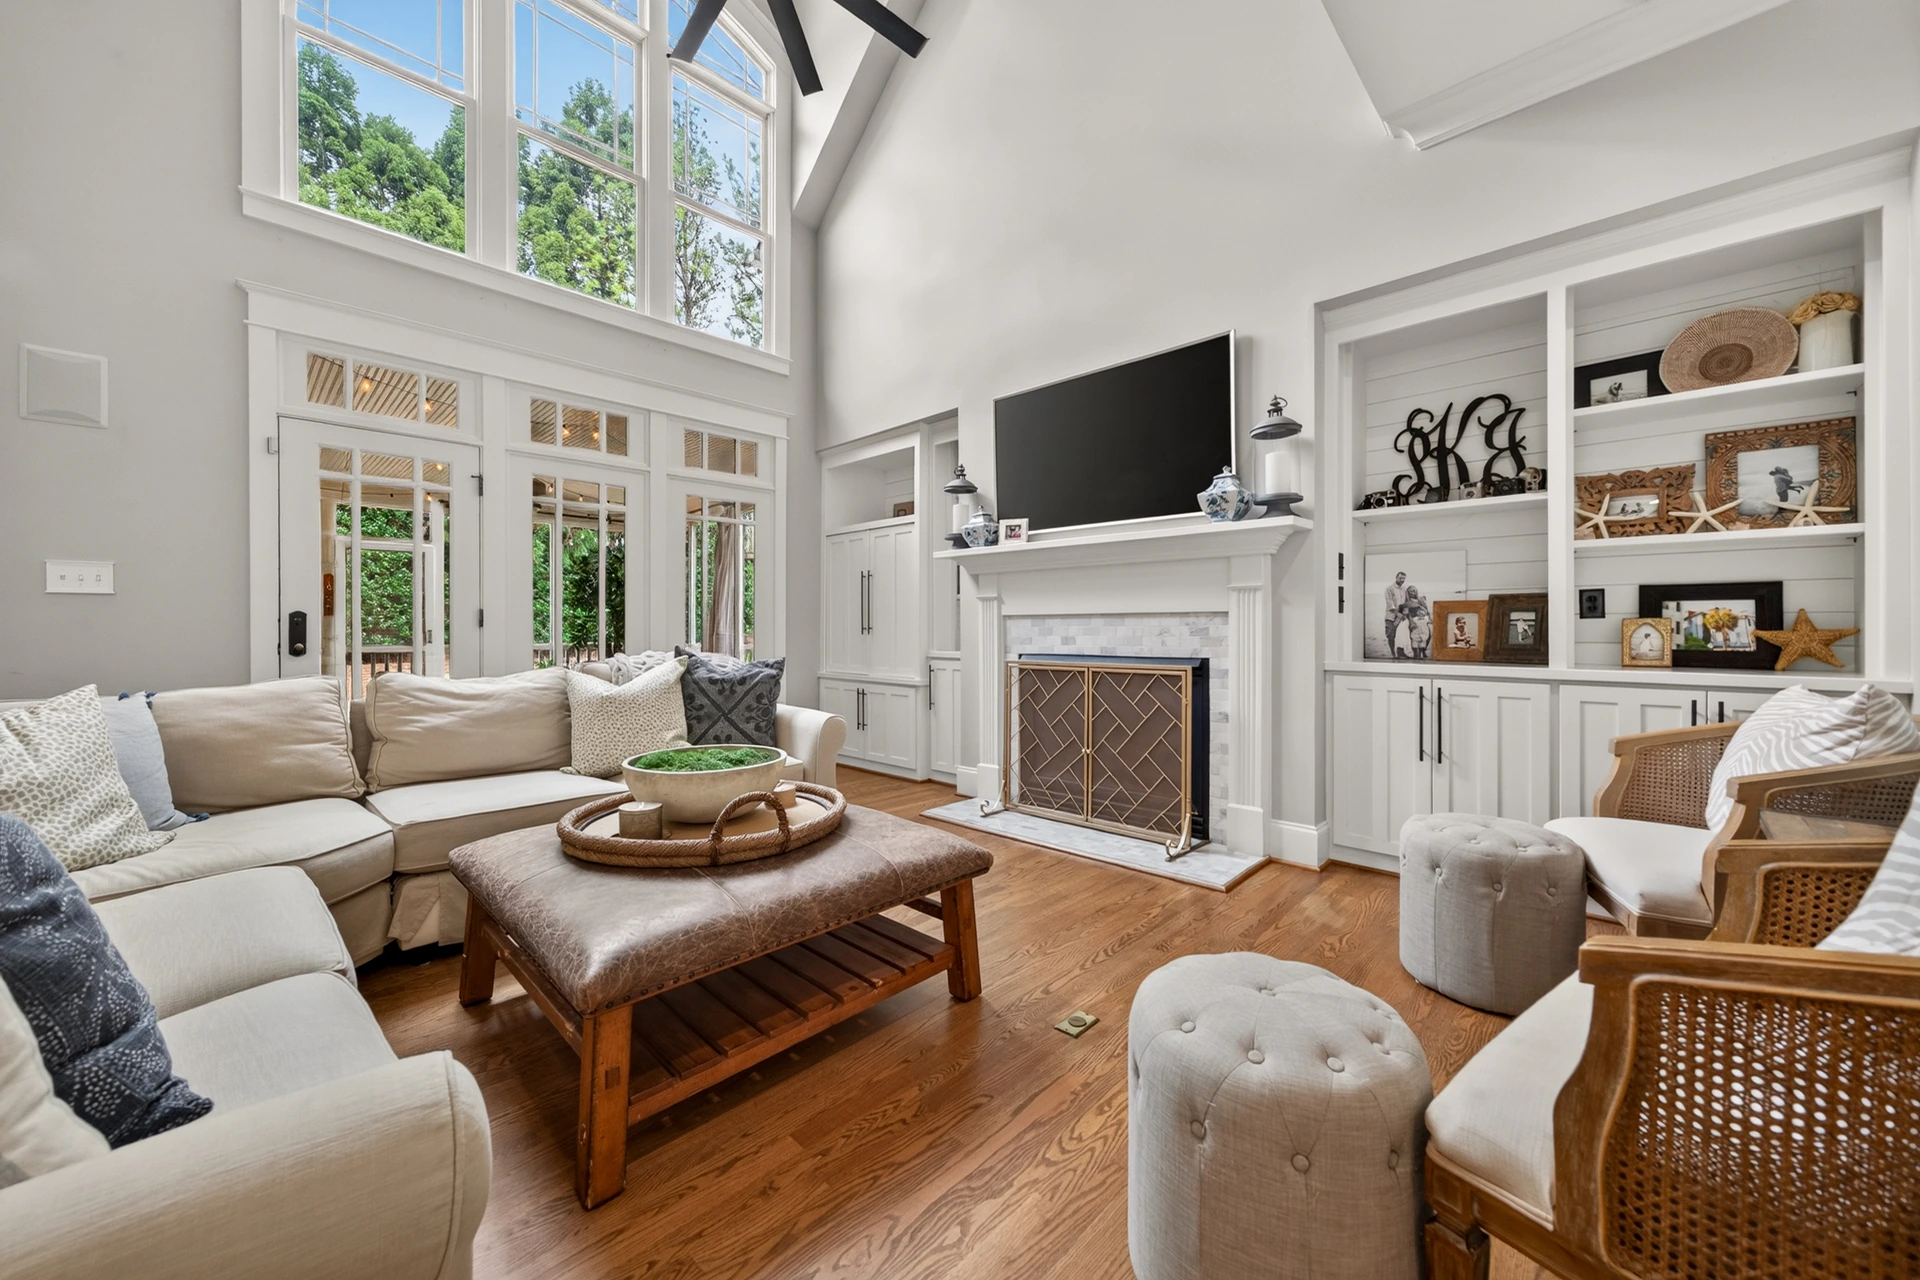
Bright living room with tall windows, built-in shelving, fireplace, and connected seating area
Rolesville living room with tall windows and a view into the open plan
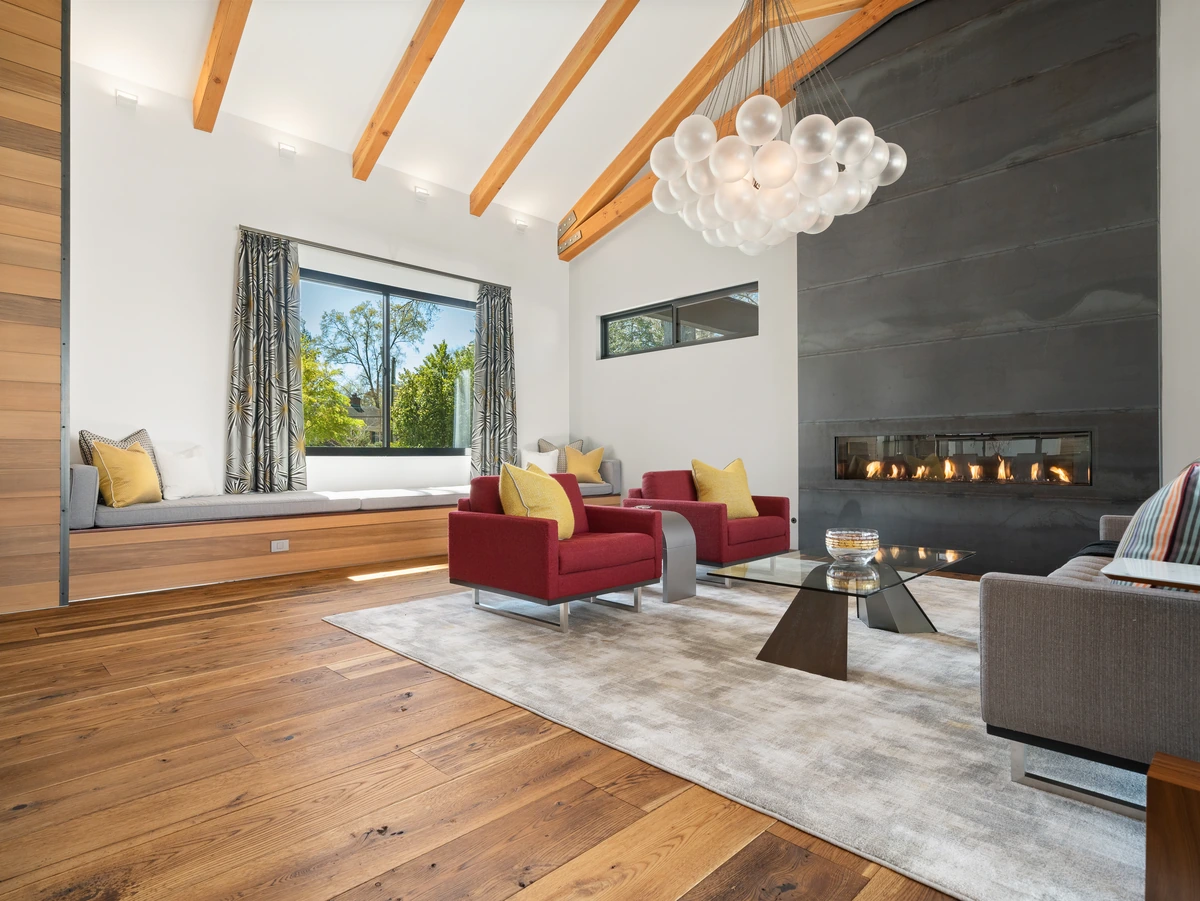
Luxury living room with red lounge chairs, a linear fireplace, broad windows, exposed ceiling beams, and built-in window seating
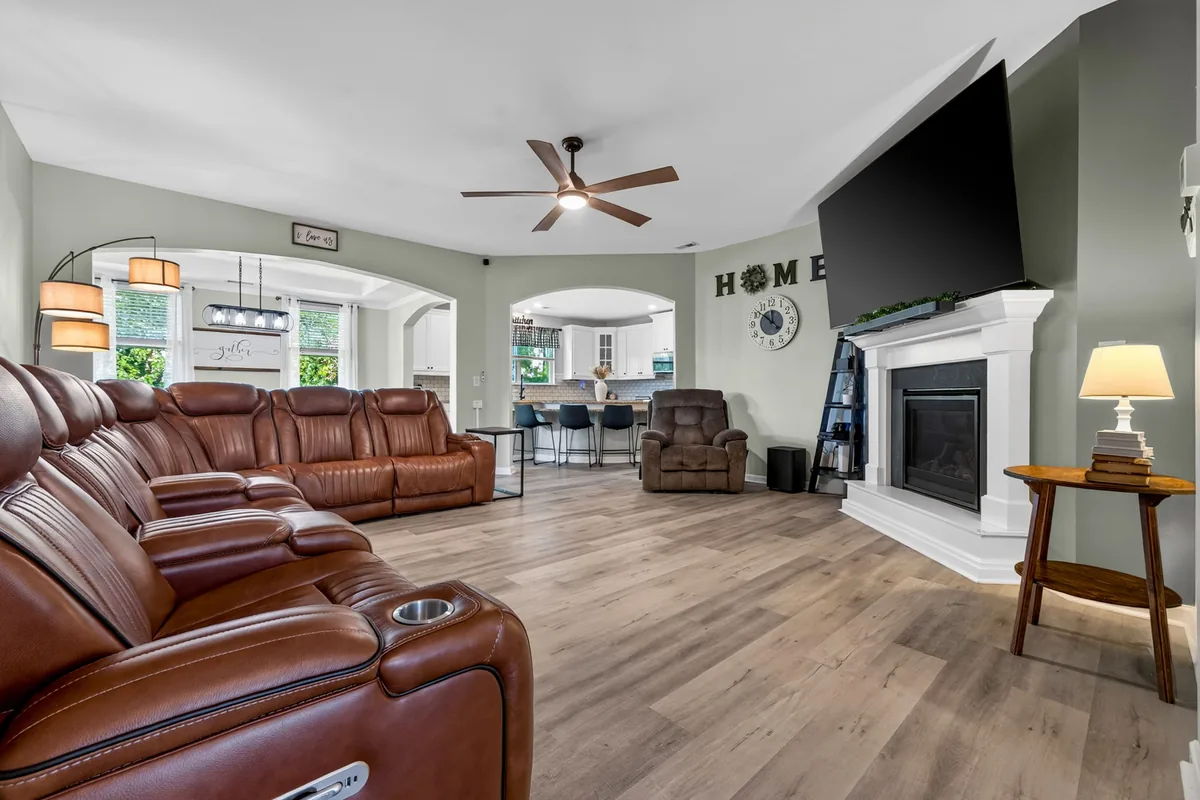
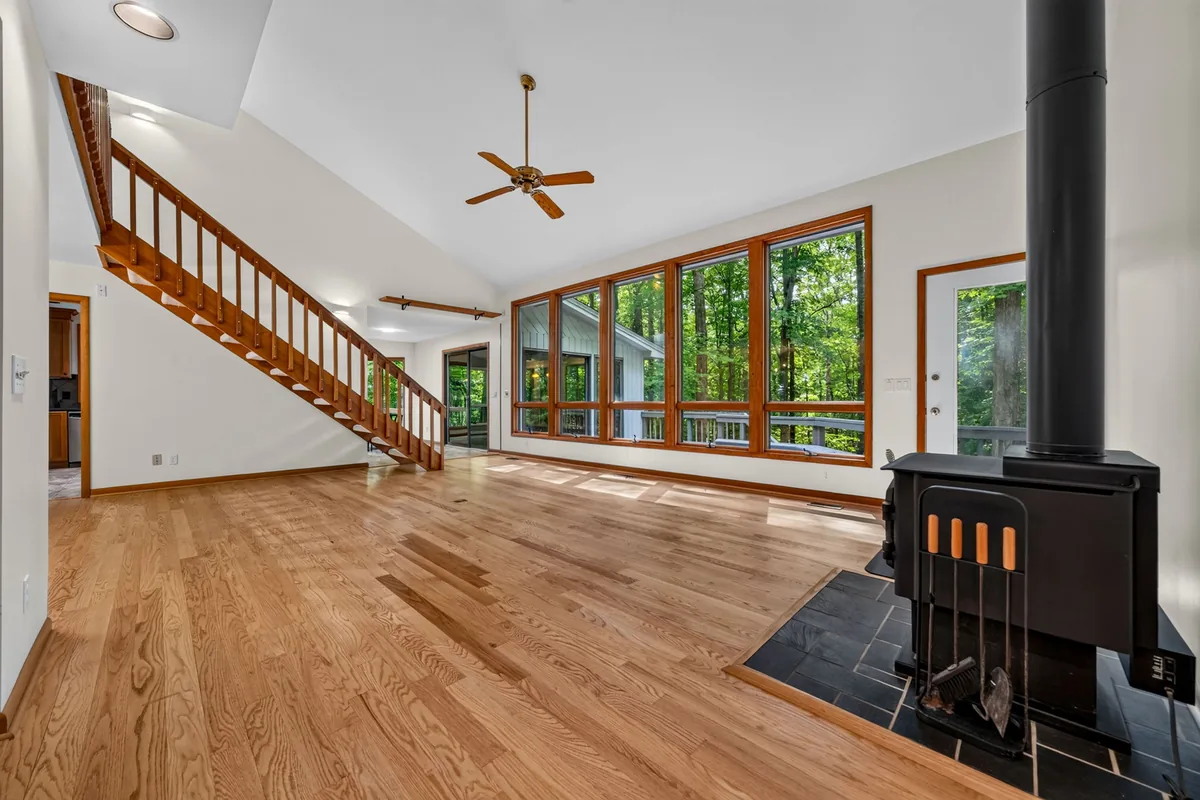
Open Garner living room showing windows, fireplace, and circulation
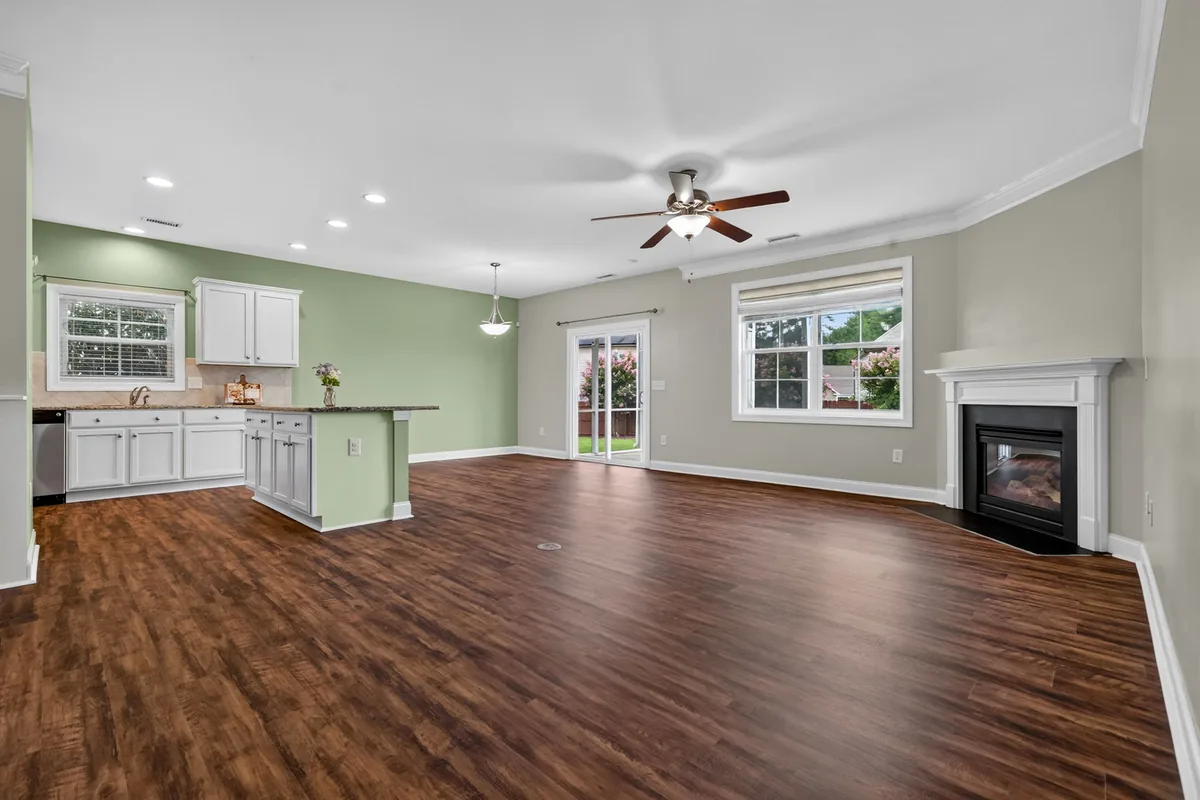
Unfurnished Raleigh living area showing its connection to the kitchen
03

Kitchens & Dining

Functional layouts shown clearly and completely.
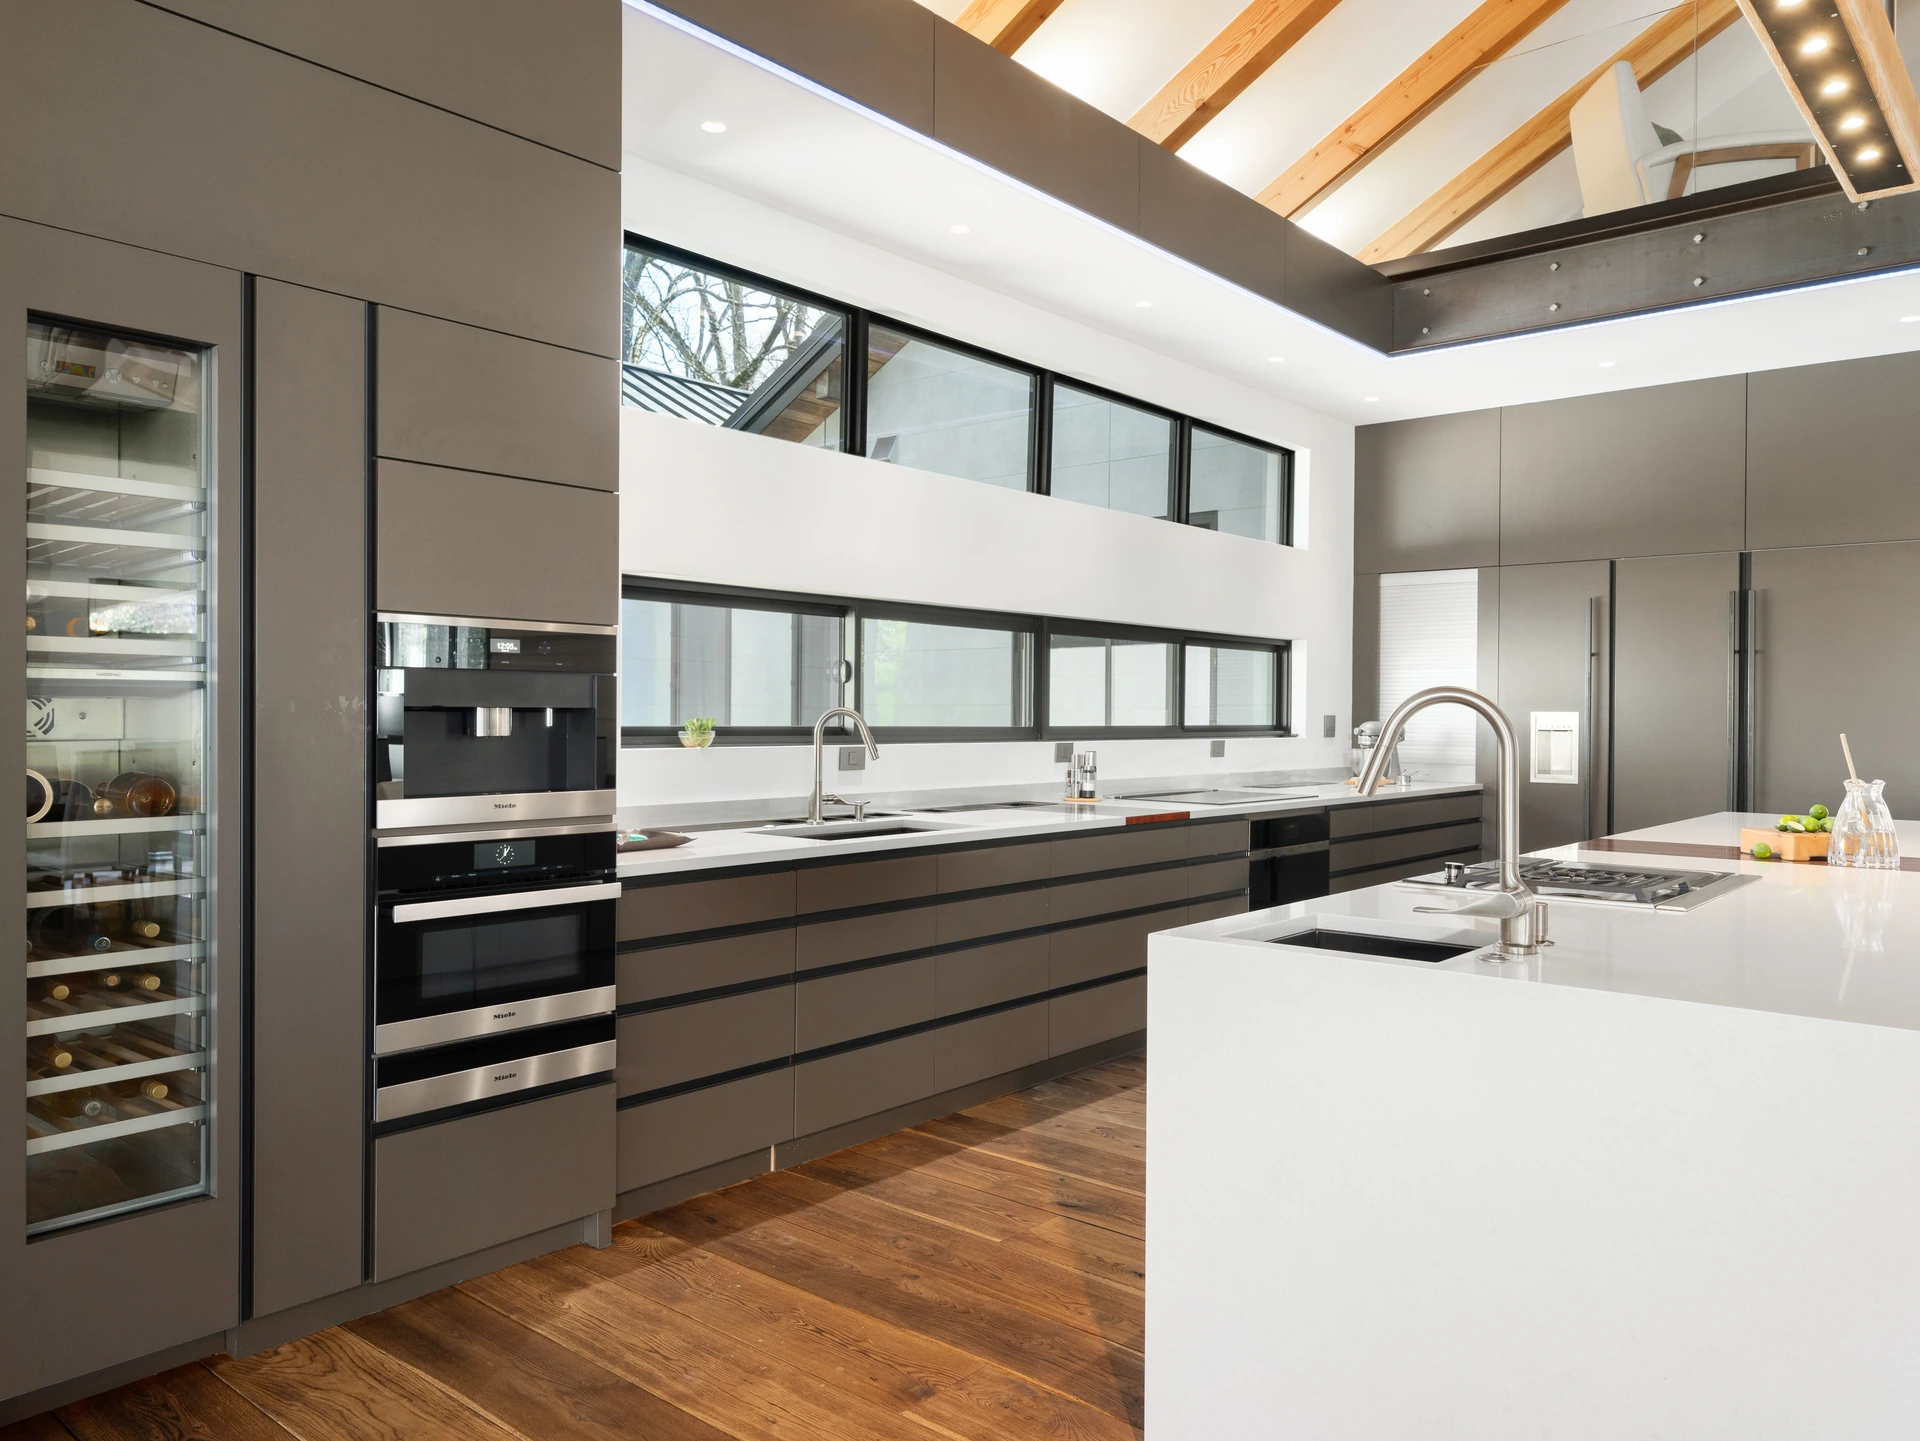
High-end kitchen with a large island, dark cabinetry, exposed ceiling beams, and a wall of windows
Clayton kitchen with a central island and contrasting cabinetry
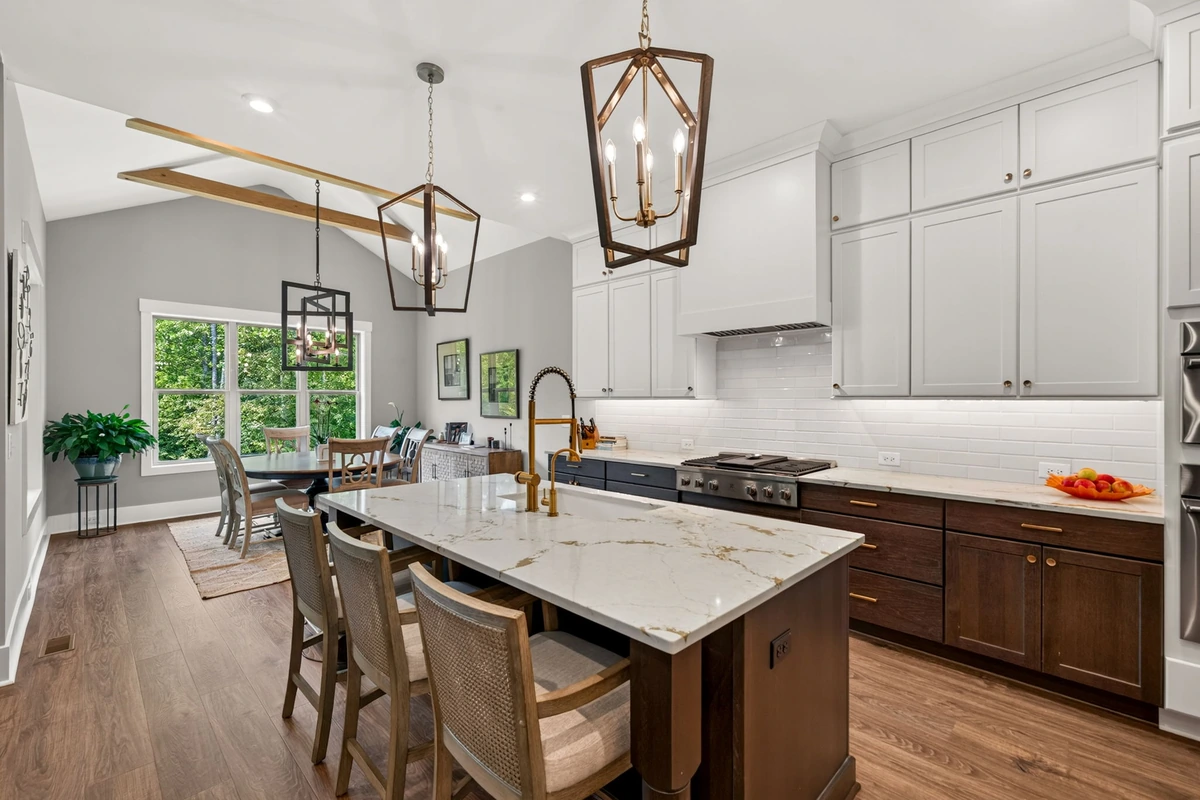
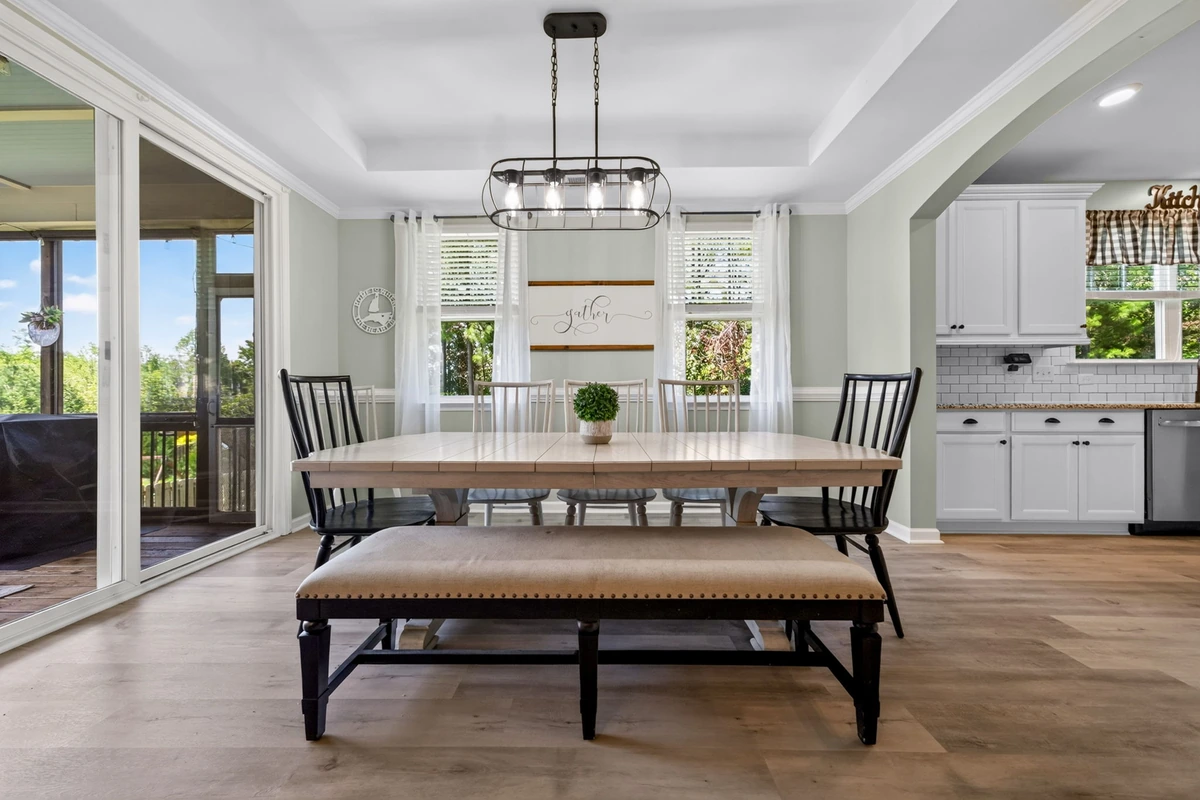
Garner kitchen and dining area viewed across the island
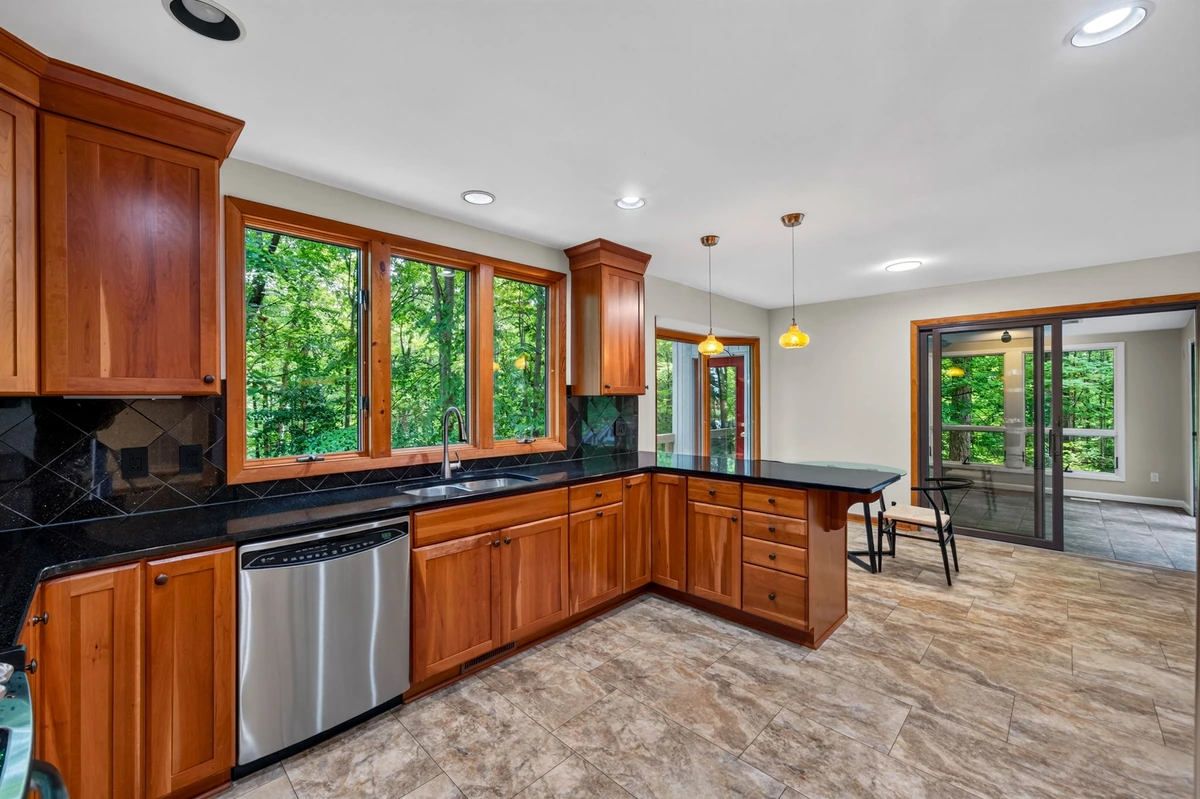
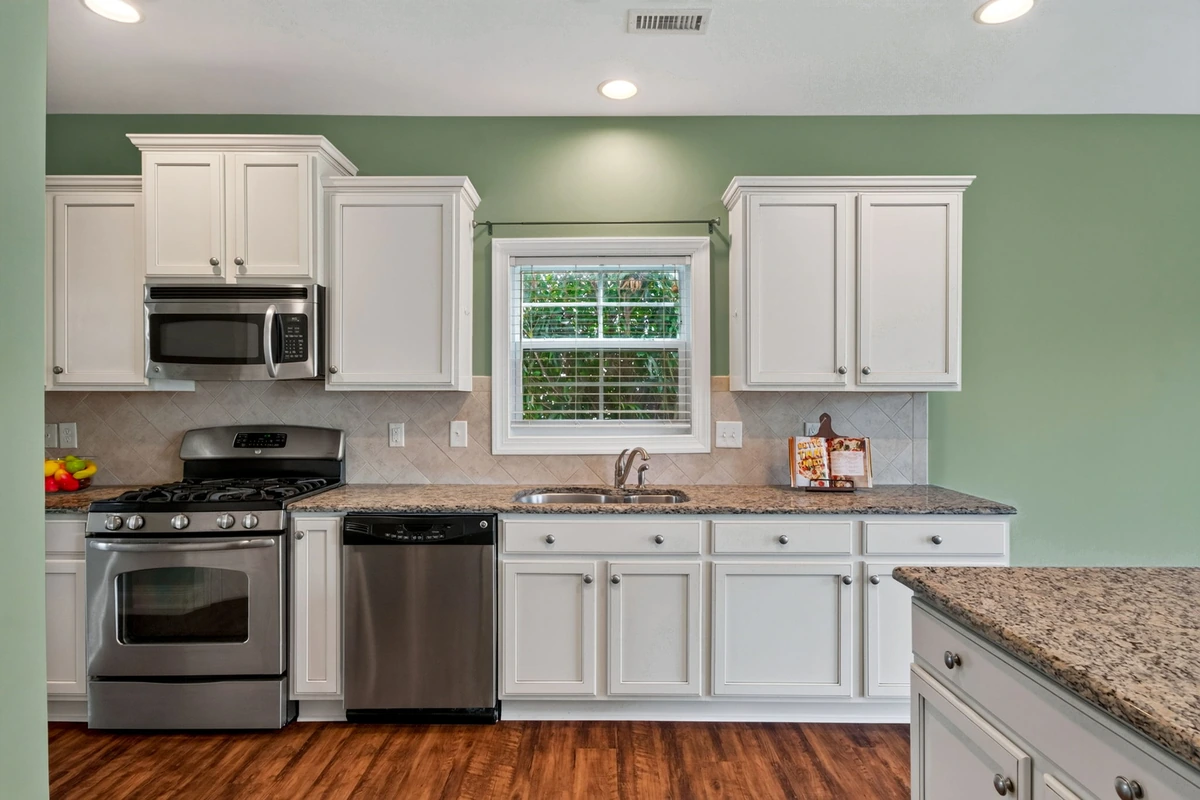
Raleigh kitchen with white cabinets, counters, and stainless appliances
Rolesville dining room with windows and a set table
04

Bedrooms & Baths

Comfort, scale, and finish details that matter.
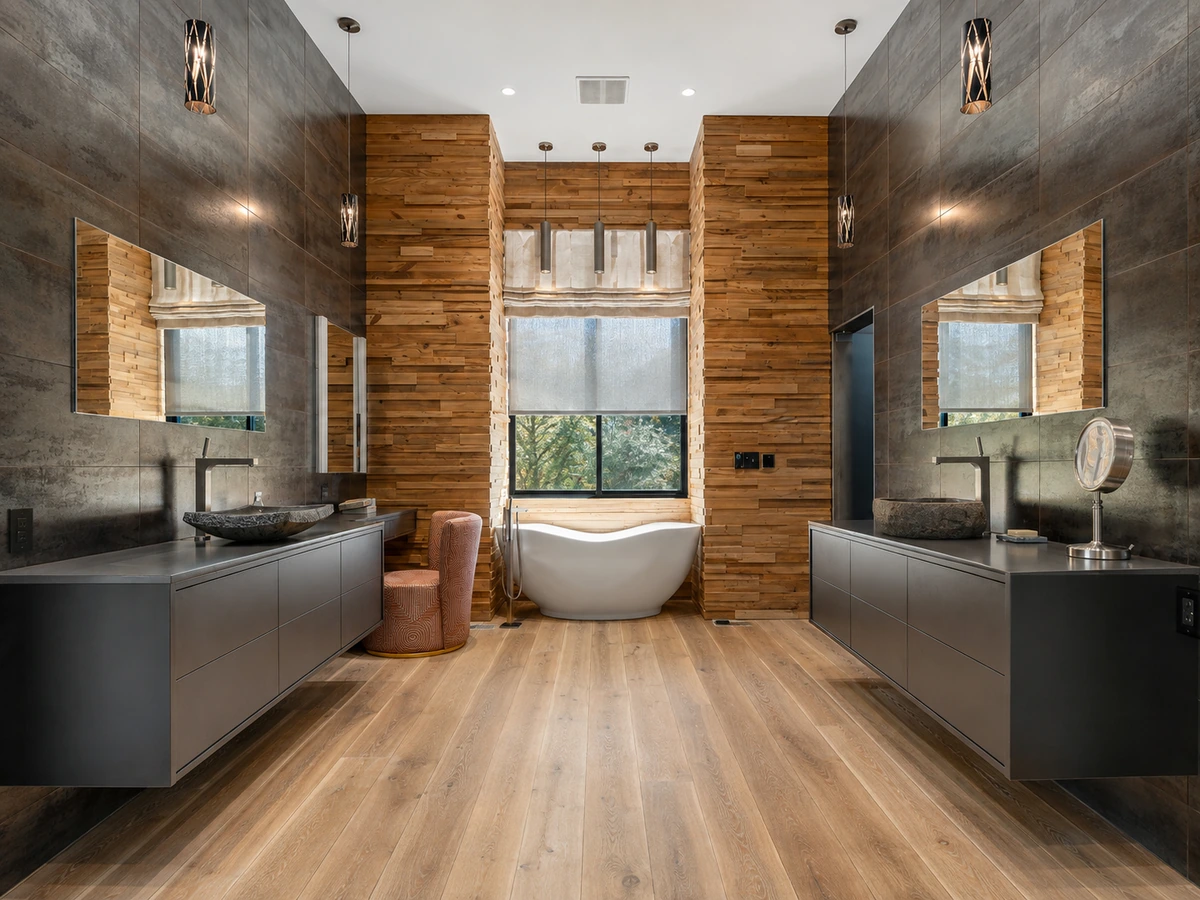
Symmetrical luxury bathroom with a centered freestanding bathtub, dual vanities, pendant lights, wood walls, and wide-plank flooring
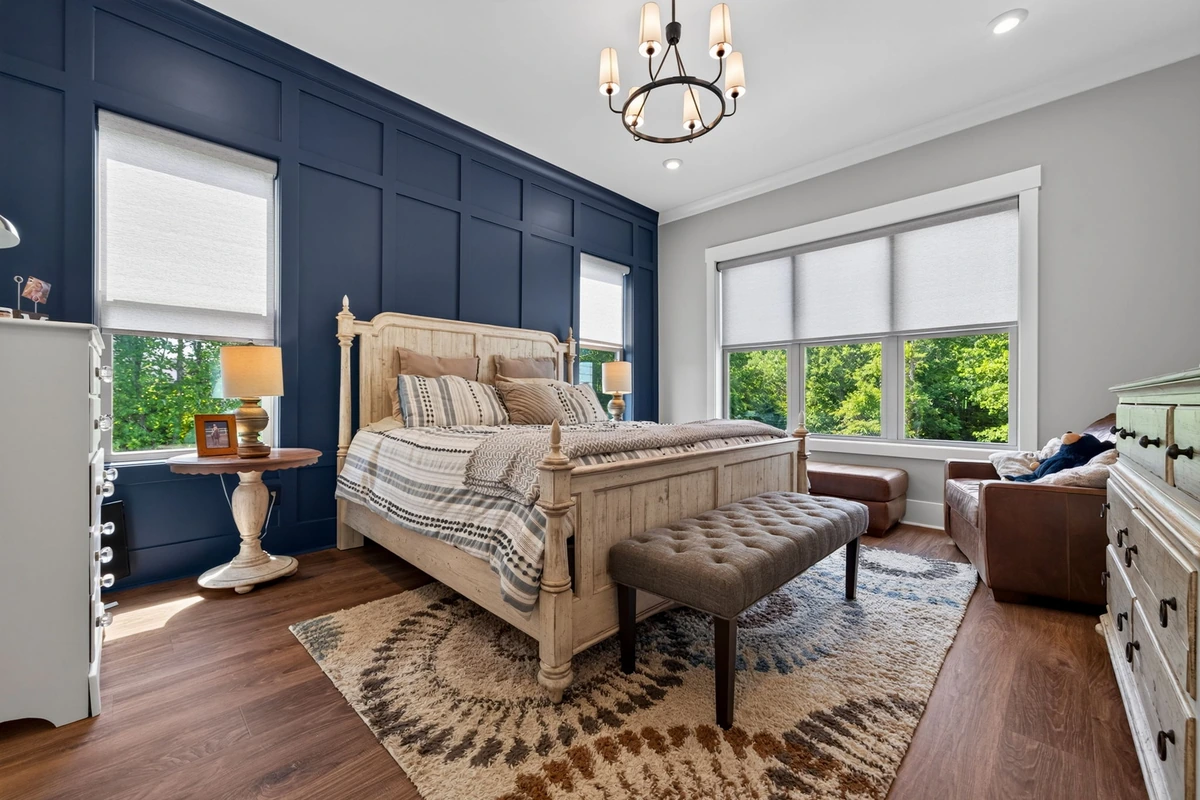
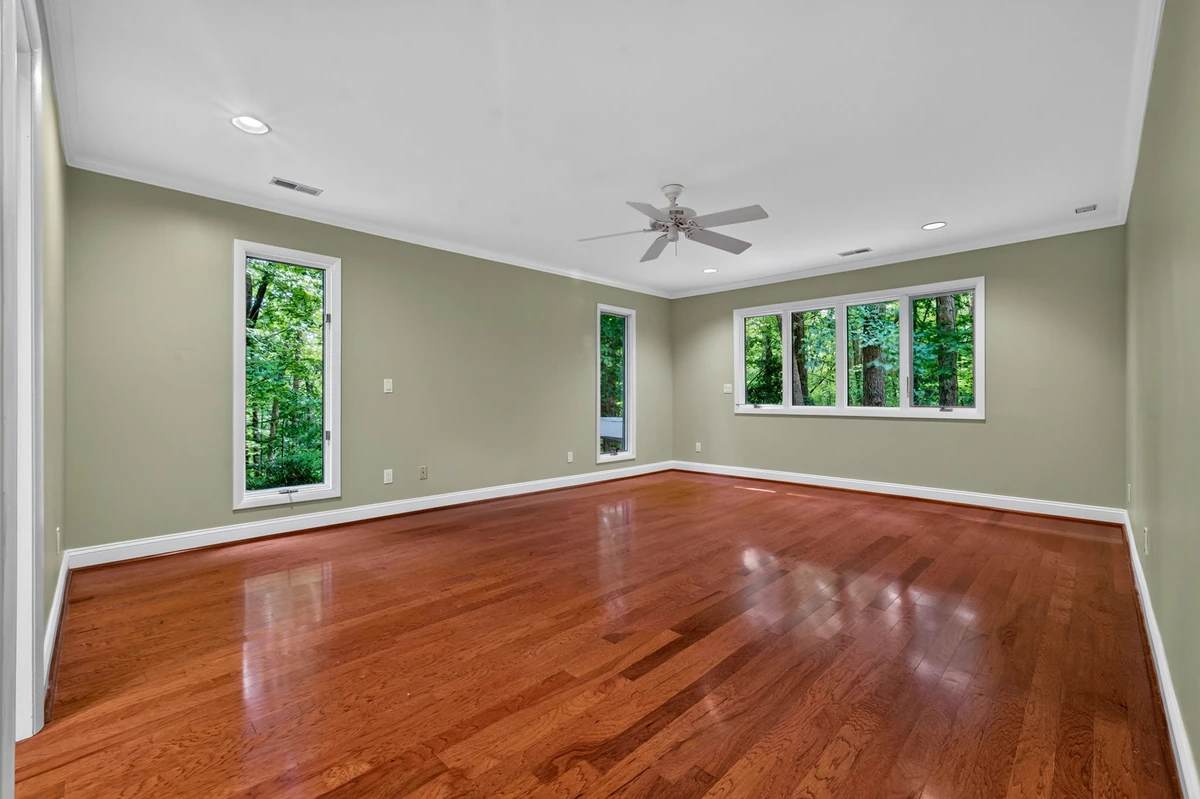
Clayton primary bedroom with neutral finishes and natural light
Garner bedroom with windows overlooking the wooded property
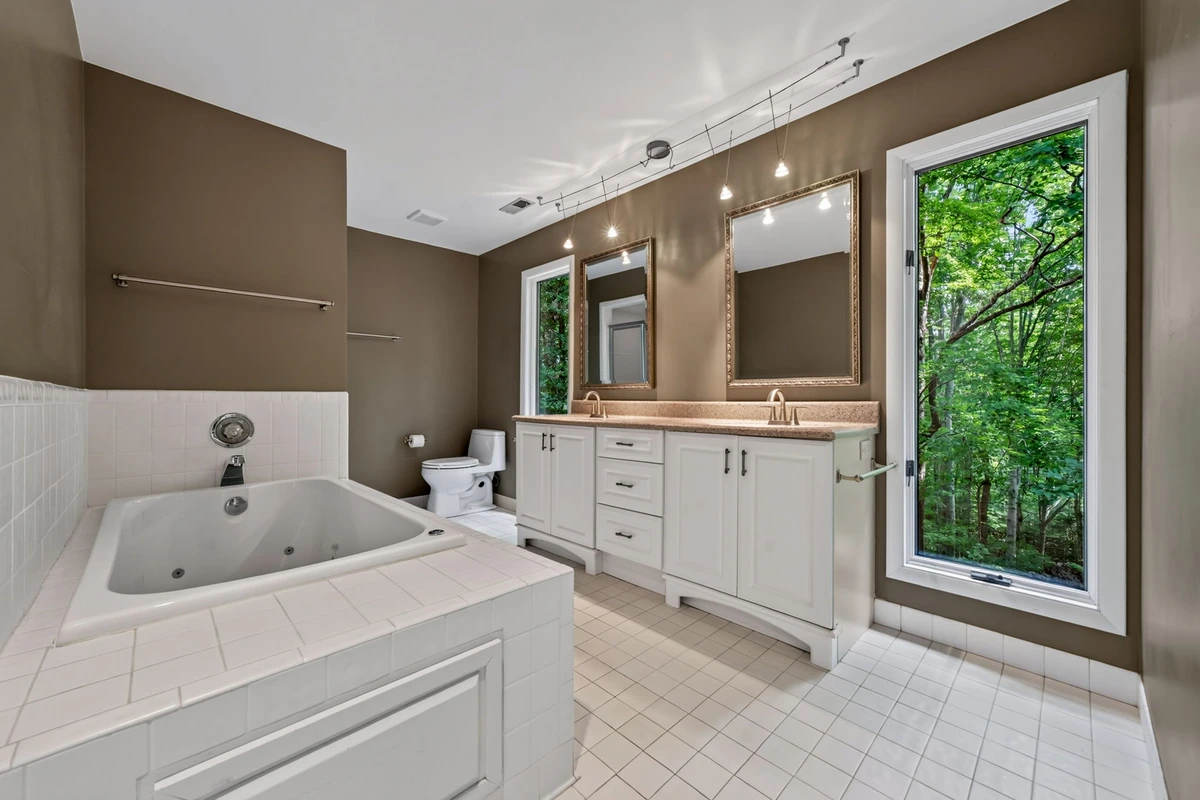
Bright Garner bathroom with glass shower and double vanity
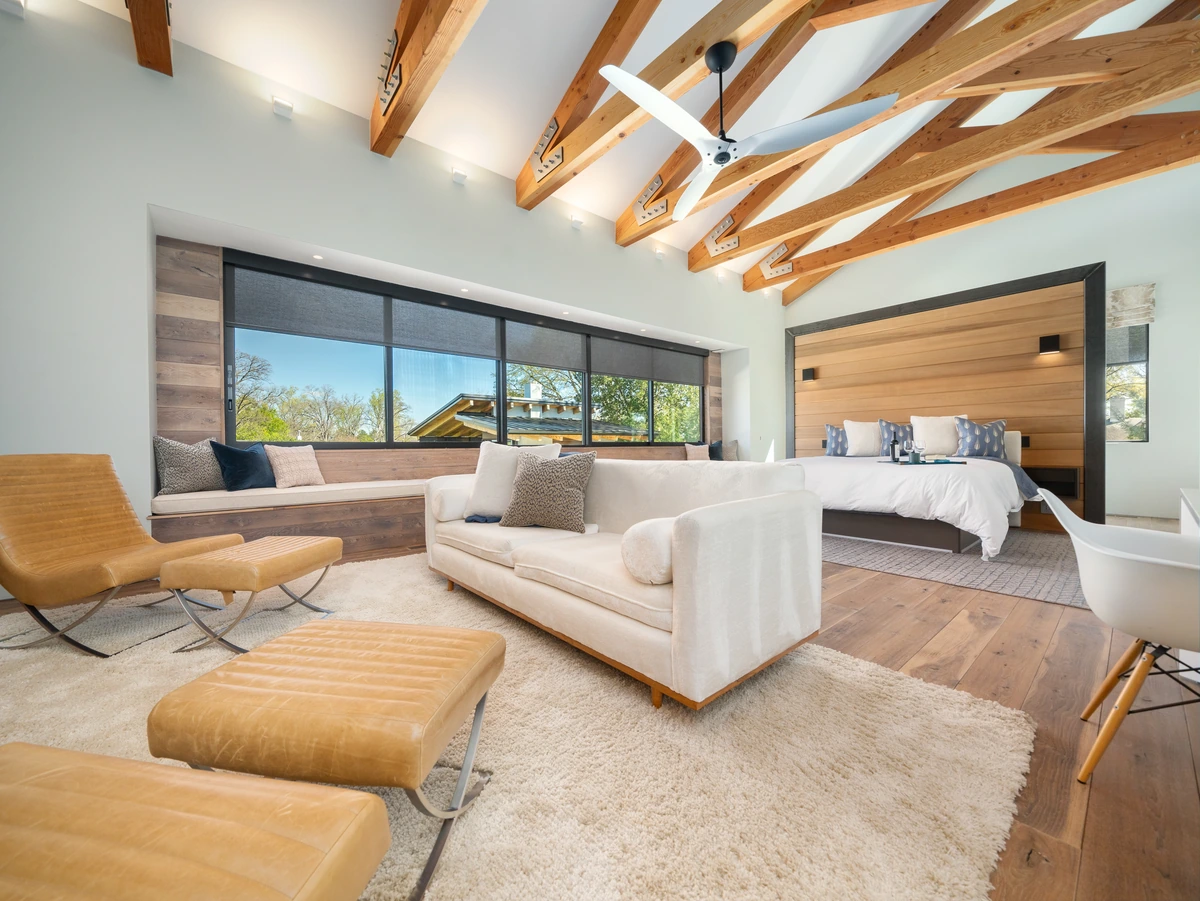
Bright luxury bedroom and sitting area with exposed wood beams, large windows, and a wood-paneled bed wall

Ready to show the property clearly?

Order Listing Media